Architecture
A welcoming community facility that provides a high standard of health care services to the South East region of New South Wales.
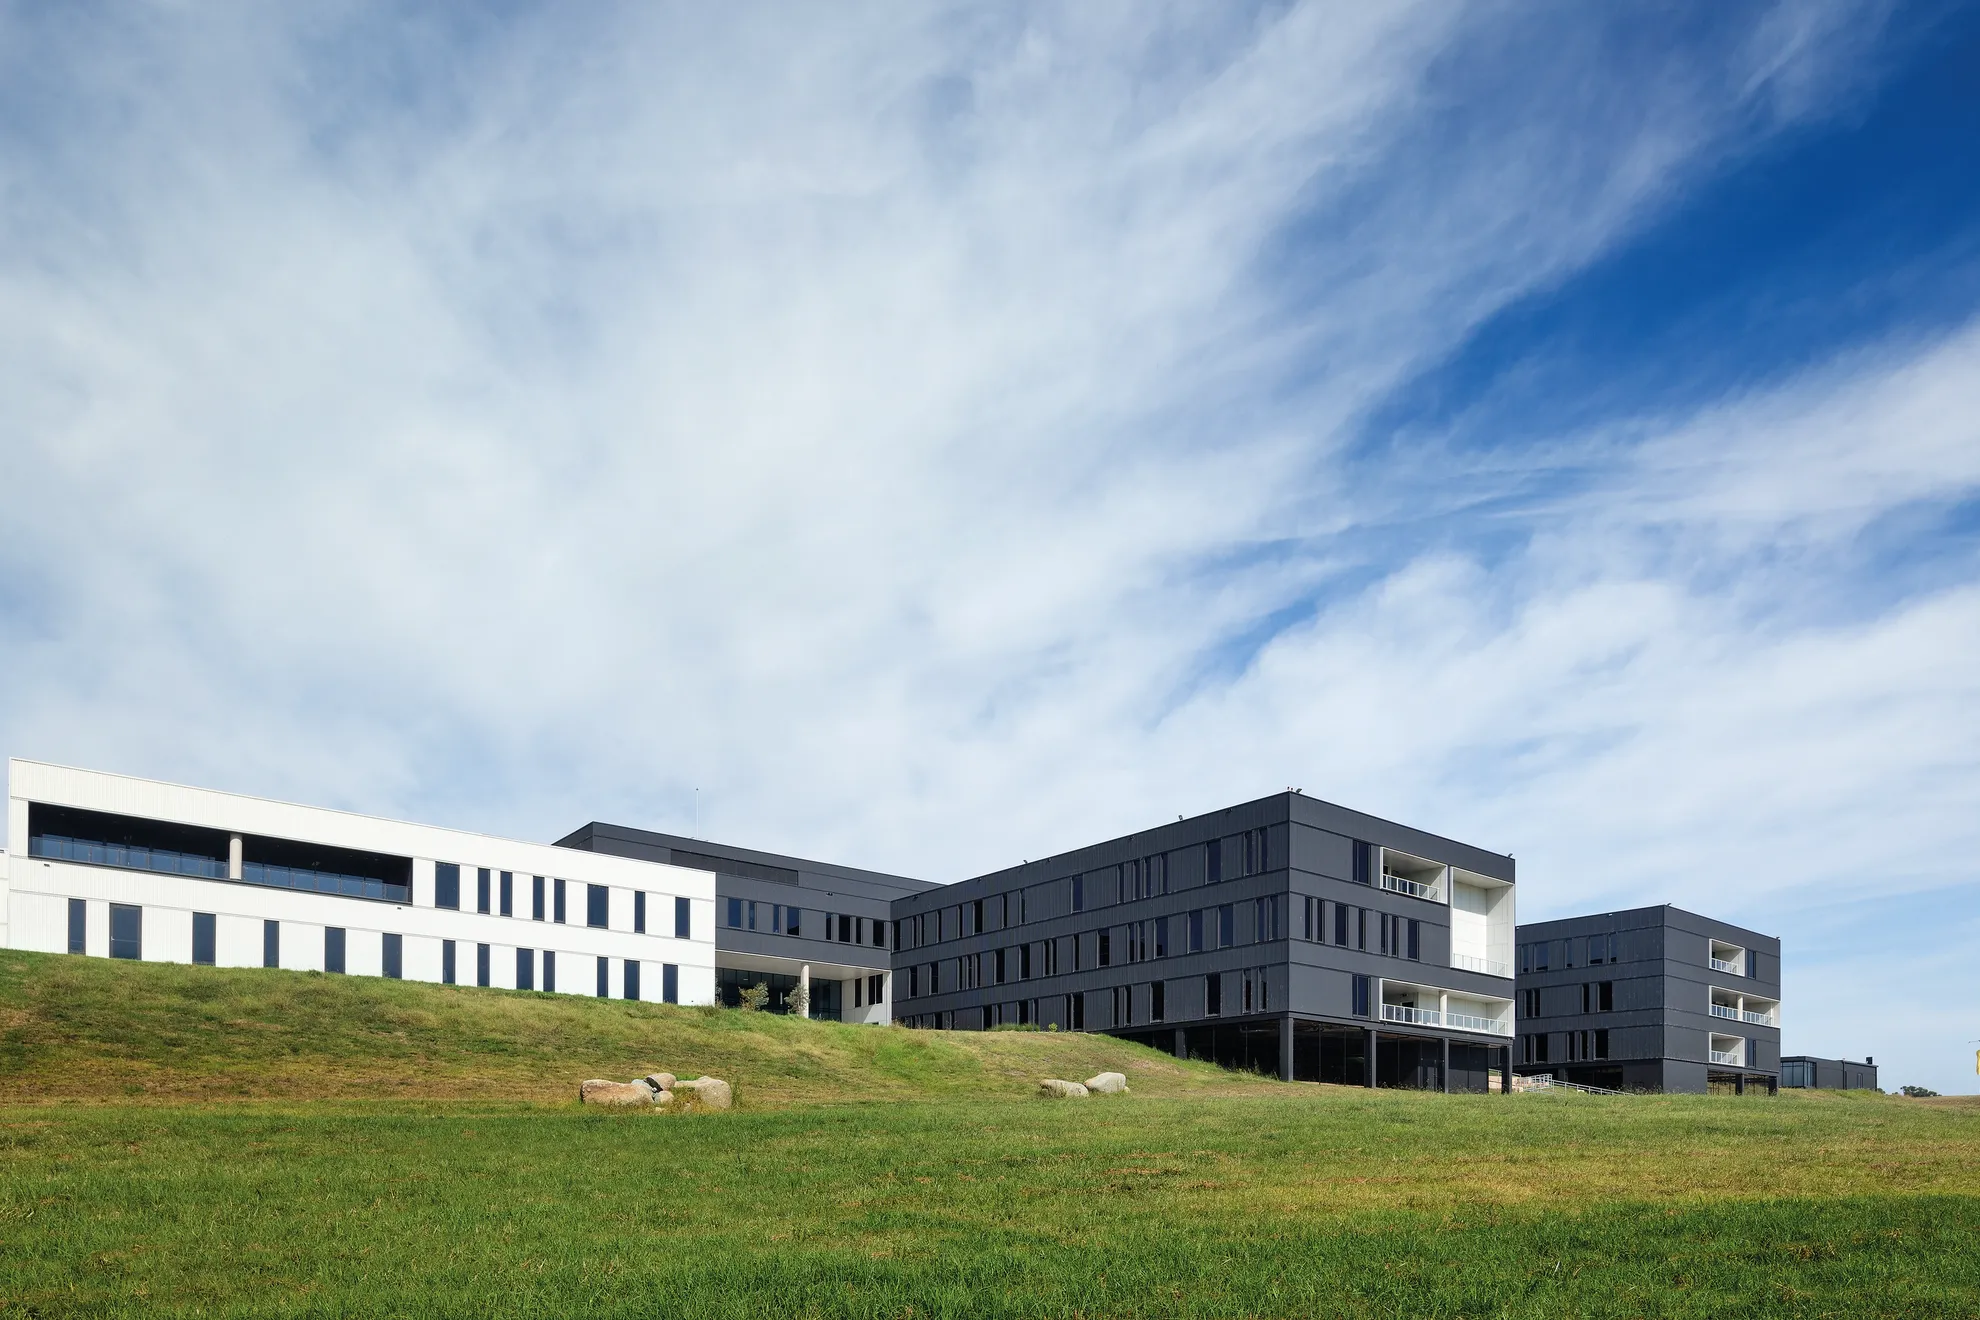
The South East Regional Hospital (SERH) is located on Yuan Country on the outskirts of Bega, NSW. The 136-bed community hospital combined ageing facilities in Bega and nearby Pambula into a larger and more capable facility with the critical mass to provide a higher level of specialisation and service complexity.
The site was masterplanned as an integrated health campus, bringing education, accommodation and clinical services into a dynamic health precinct in line with the needs of its catchment. A significant expansion of acute, sub-acute, clinical support and primary health services enable the latest technology and contemporary models of care to be provided close to home.
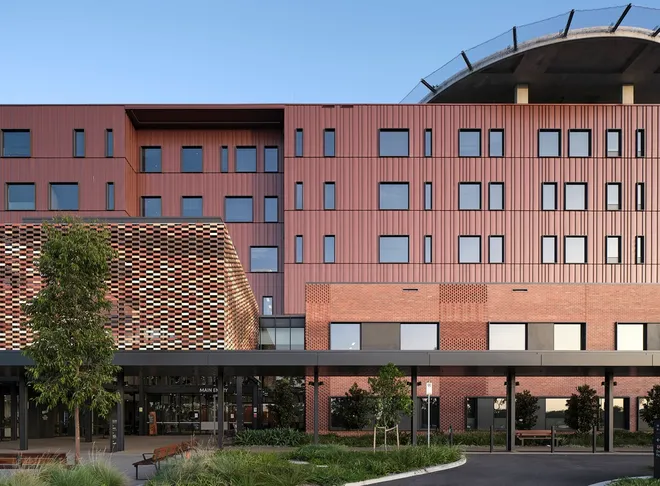
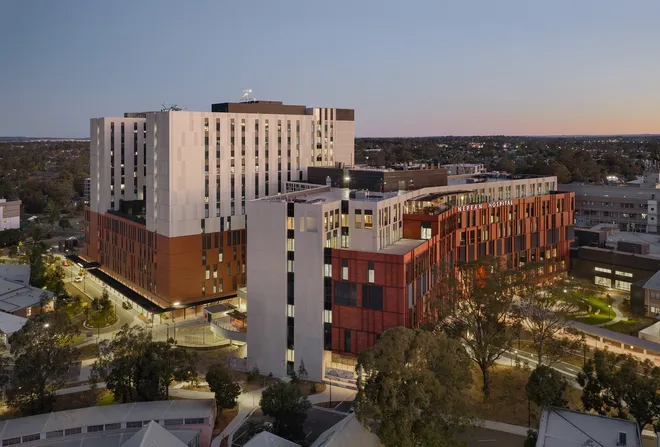
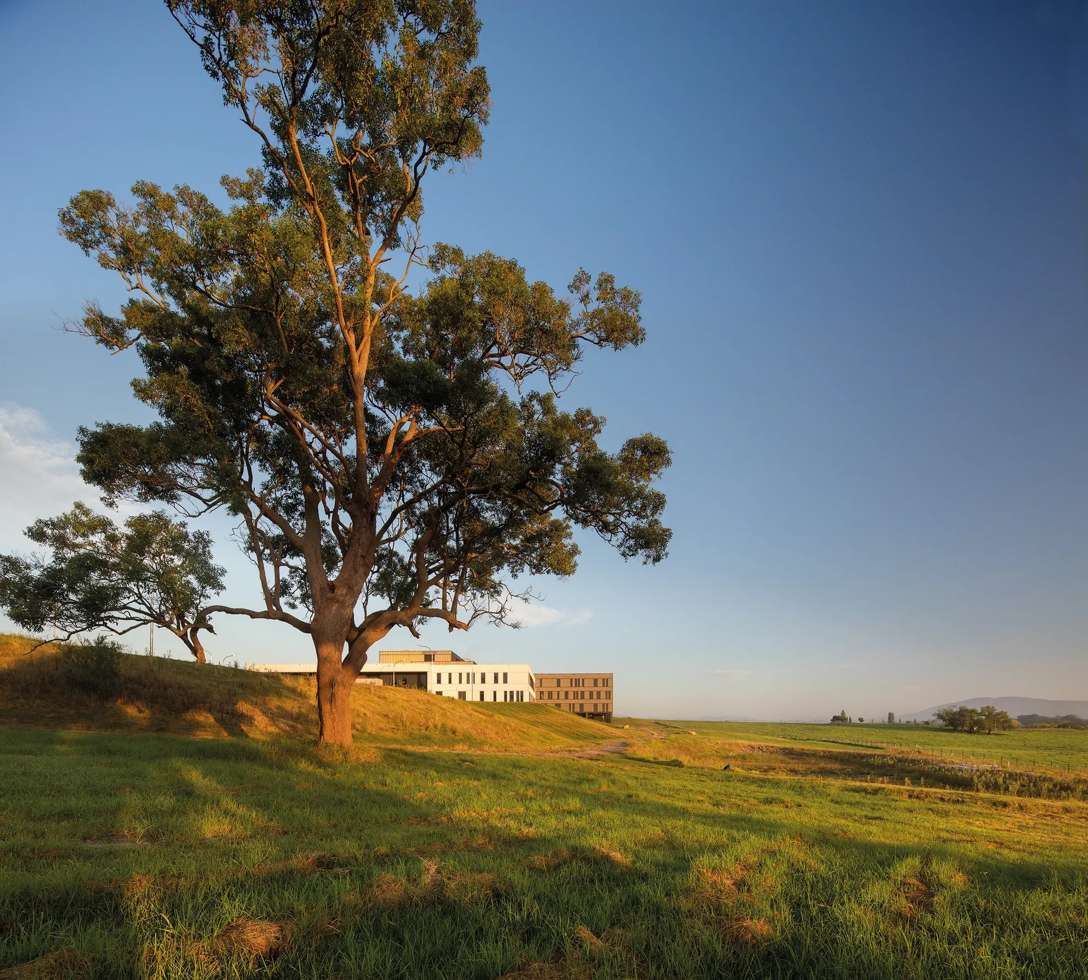
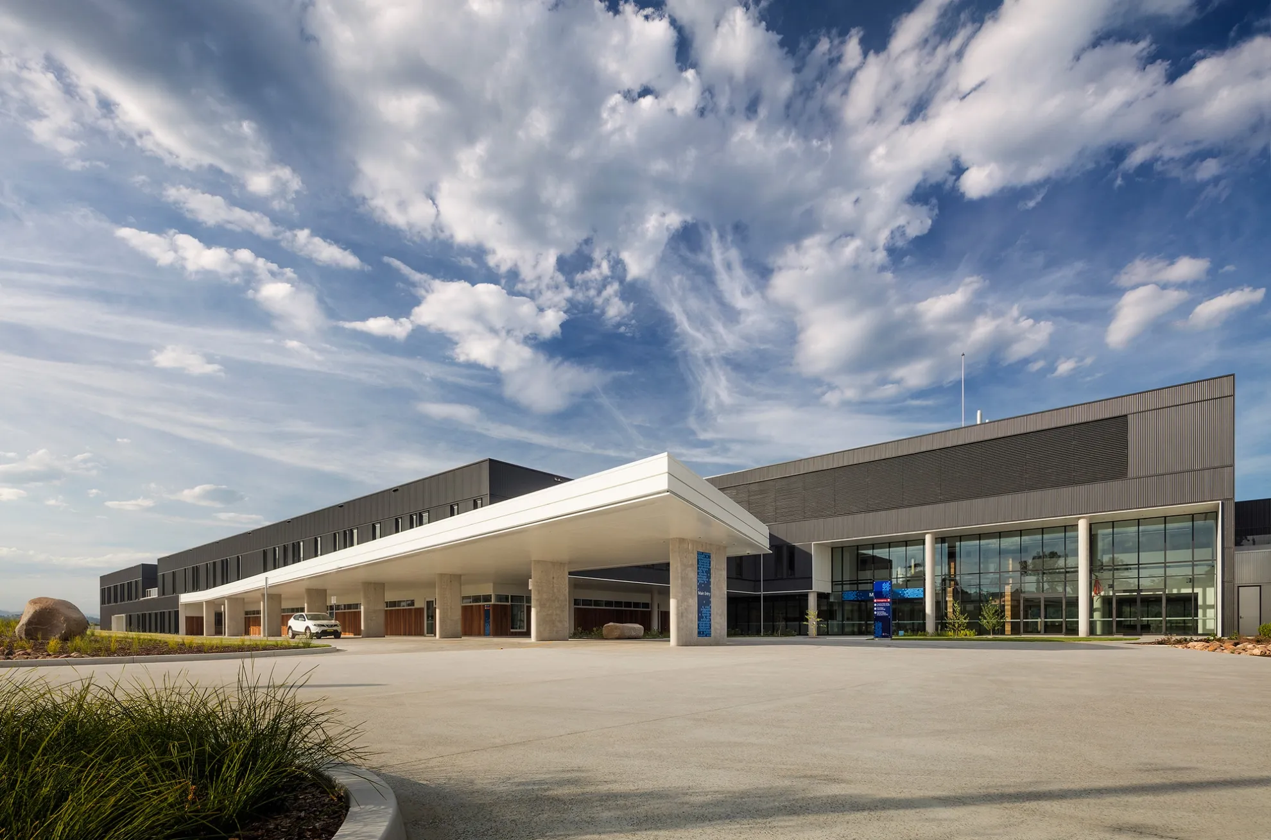
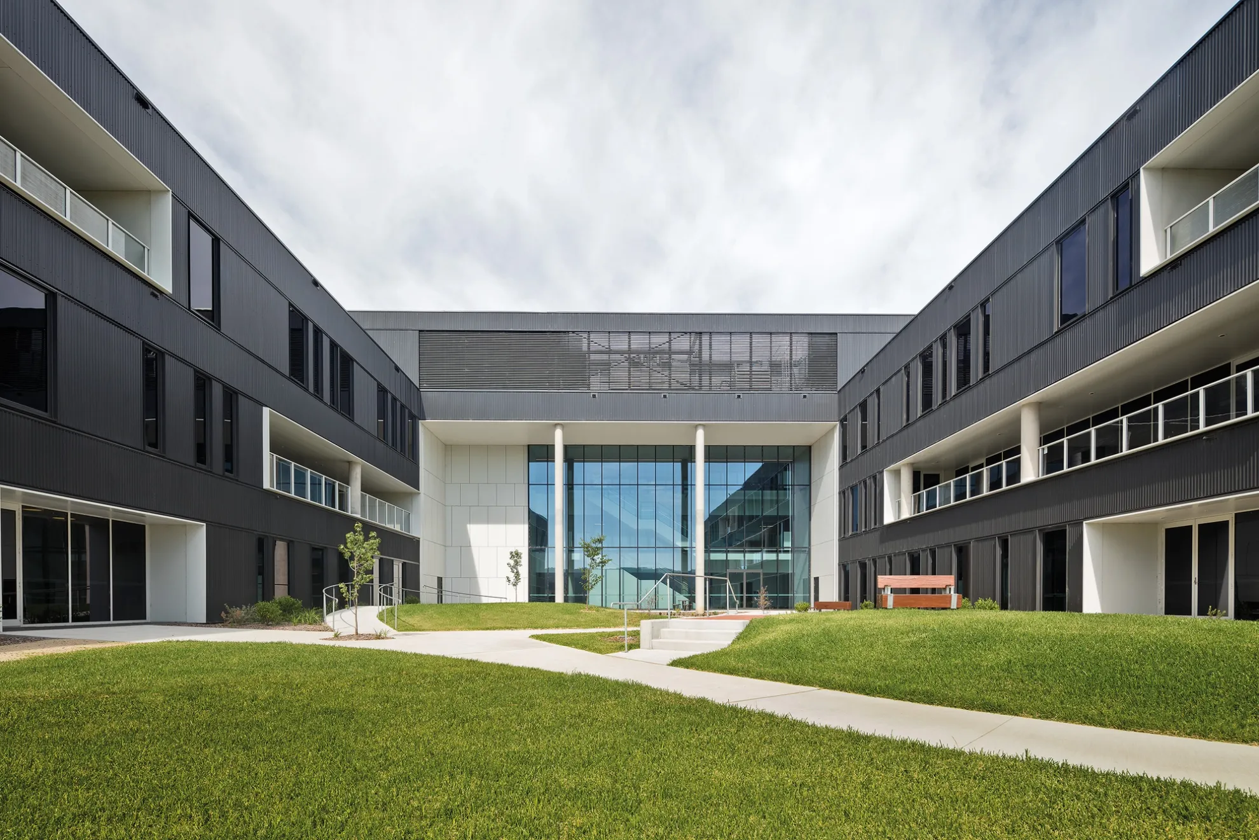
The hospital is contained in a long three-storey building that follows the contours of its site, positioned on the slope to avoid flooding and minimise earthworks. The fall in the land is used to reduce the building height at the entry to two storeys, with a lower level providing a separate logistics access point and preserving the entry roadway for ambulances and the public.
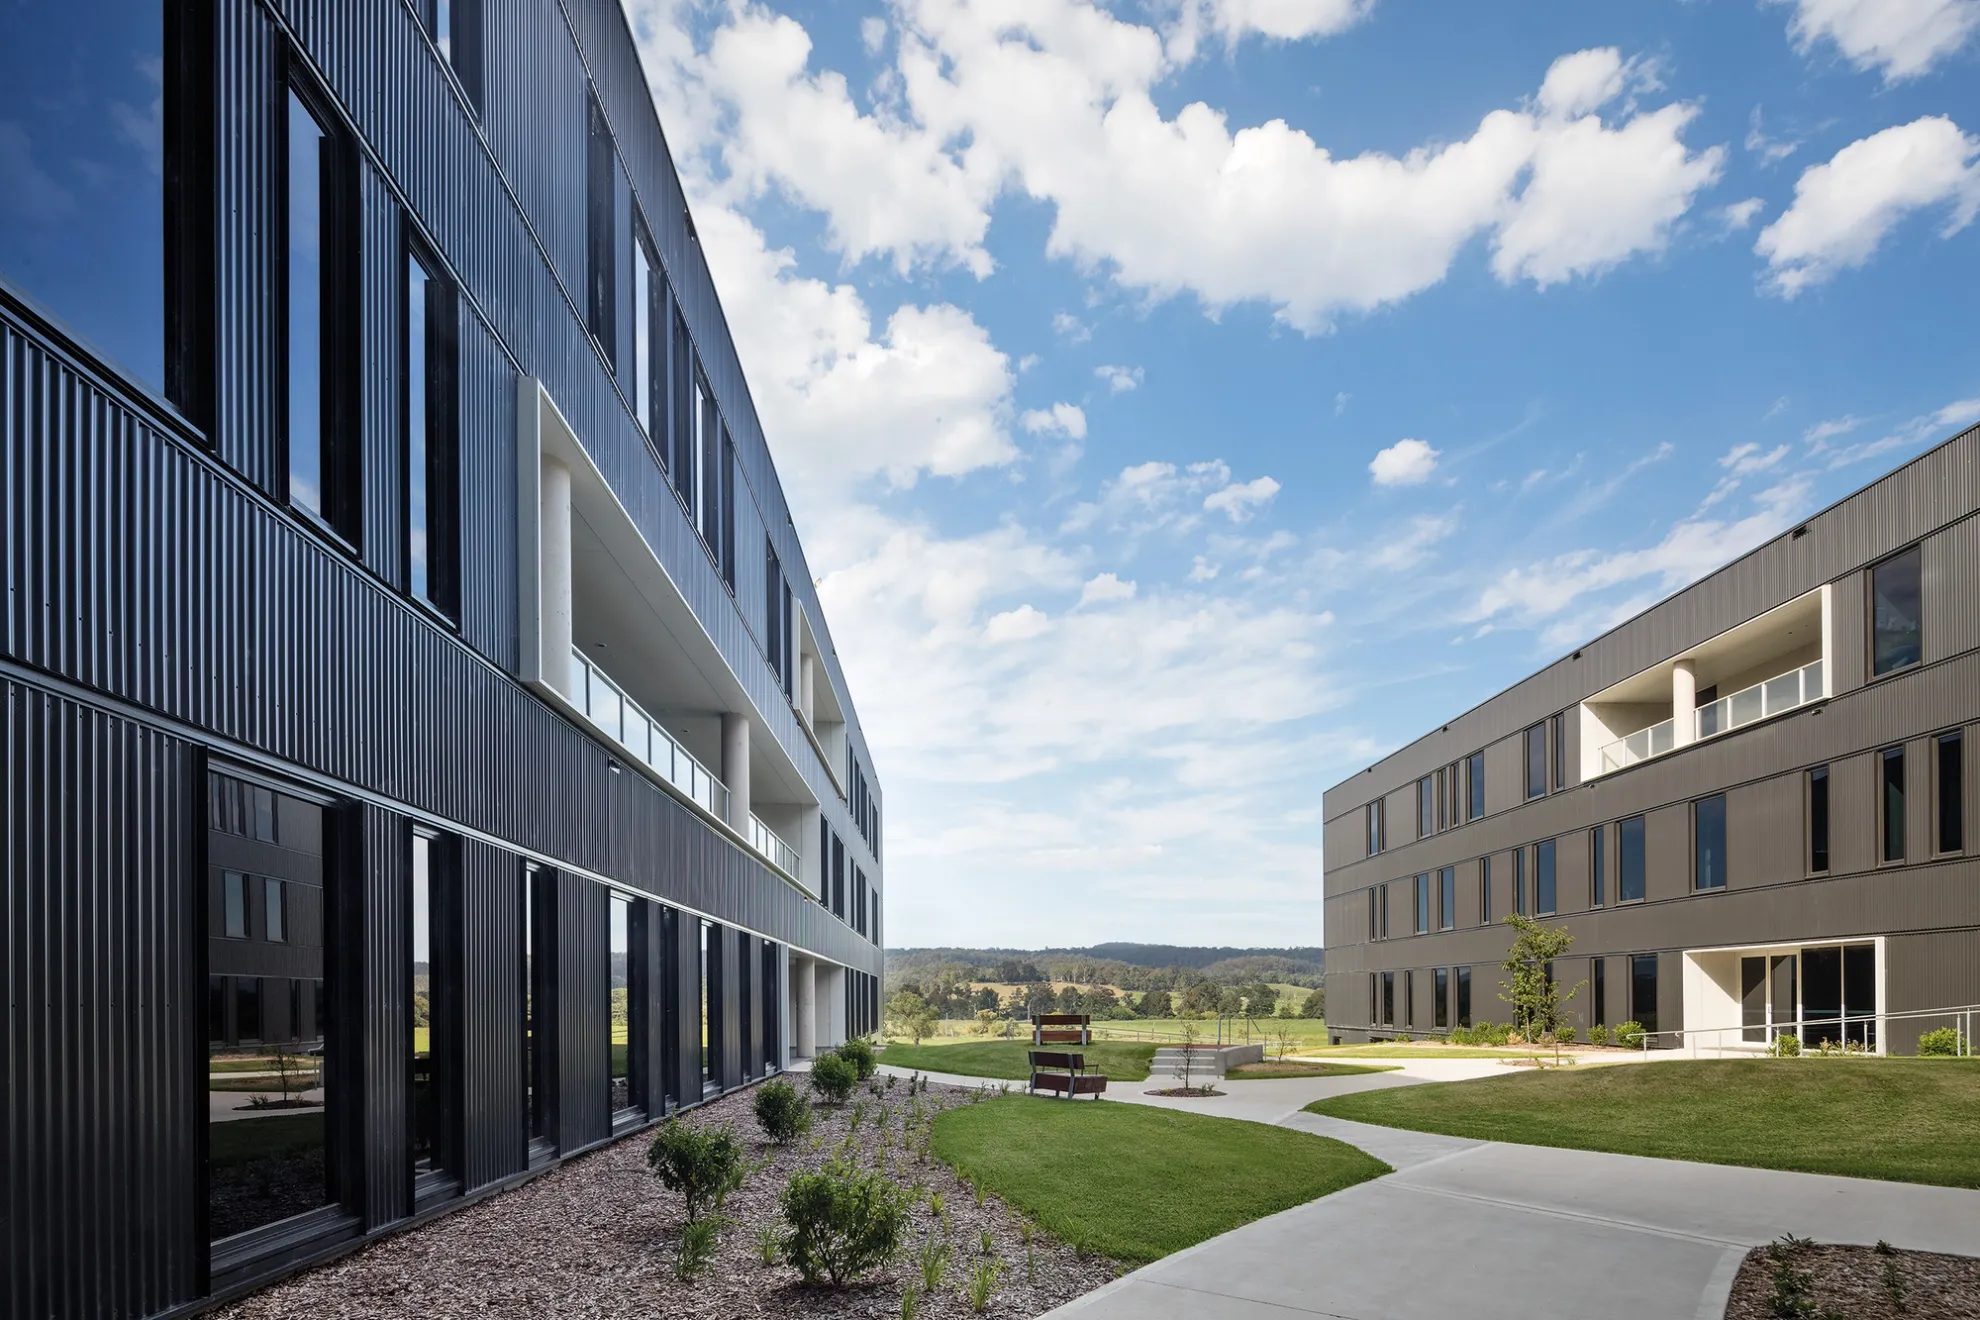
A new hospital must take into account the latest health research and the design of the South East Regional Hospital in Bega does exactly that. By planning around a central, open space which connects the various activities within the hospital, patients are able to navigate easily through the hospital, reducing stress and anxiety levels. With a northerly aspect on the edge of the Bega River, the hospital has a strong connection to landscape and the regional community.
Julian Ashton, BVN Principal
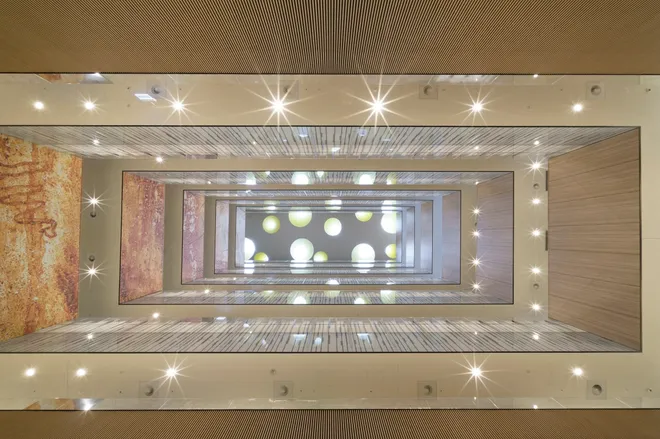
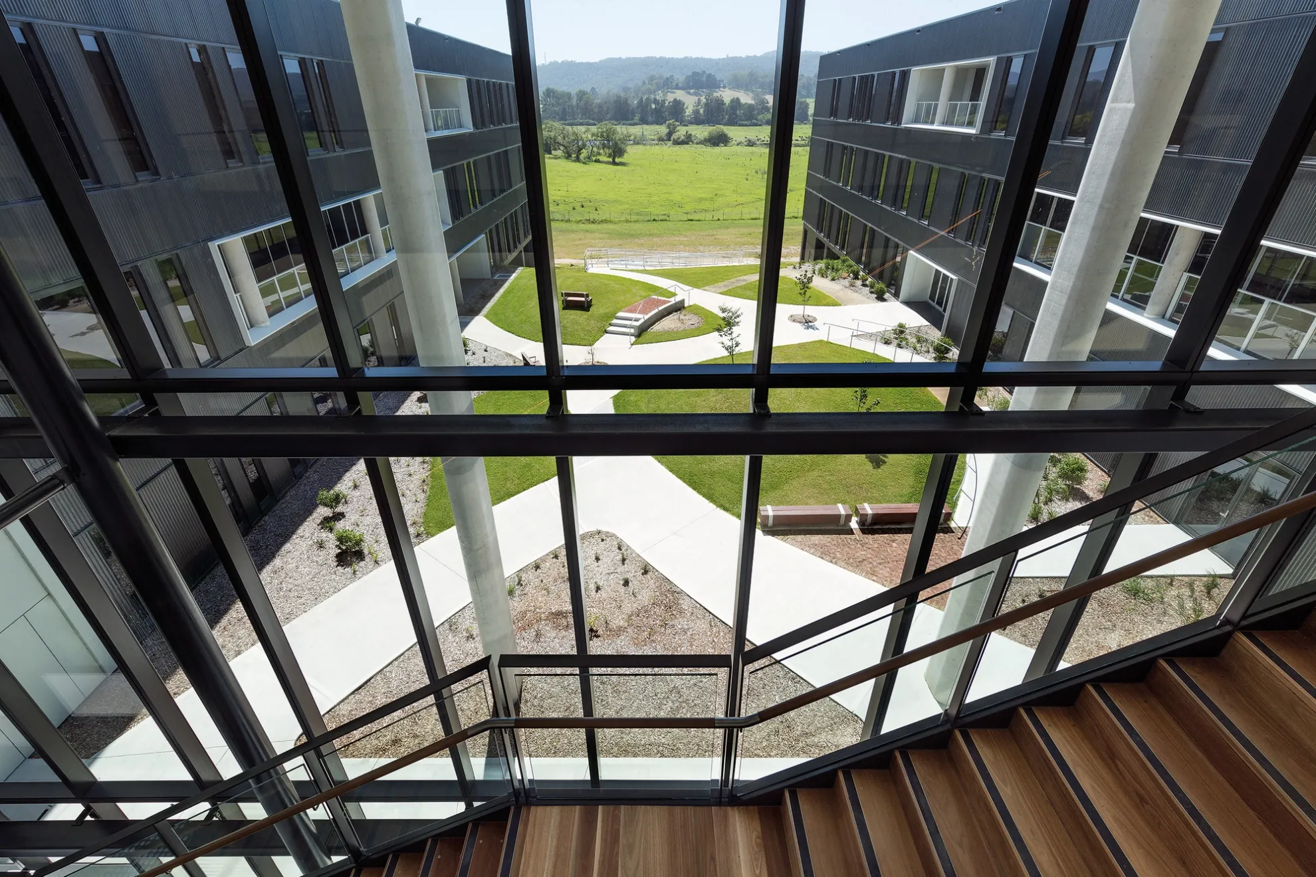
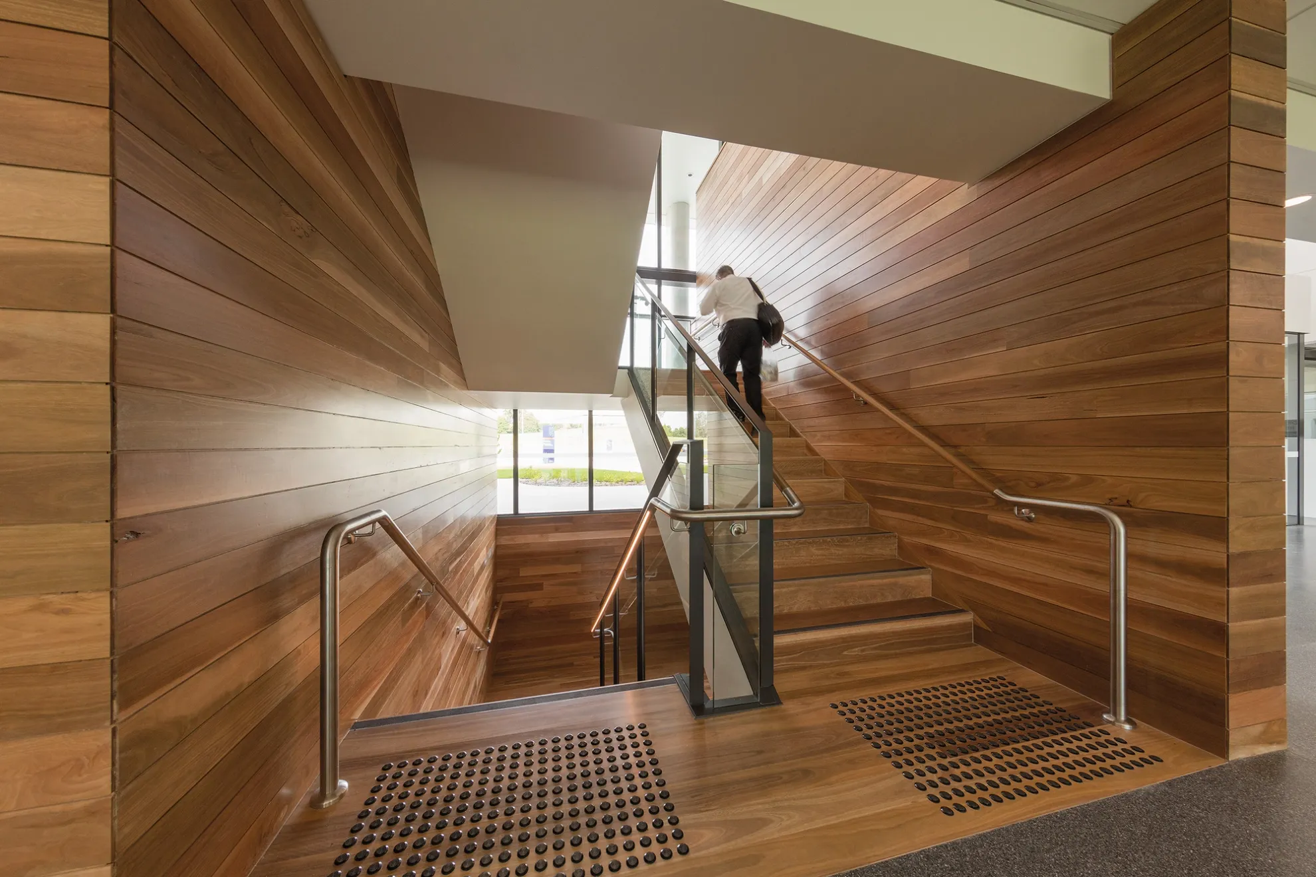
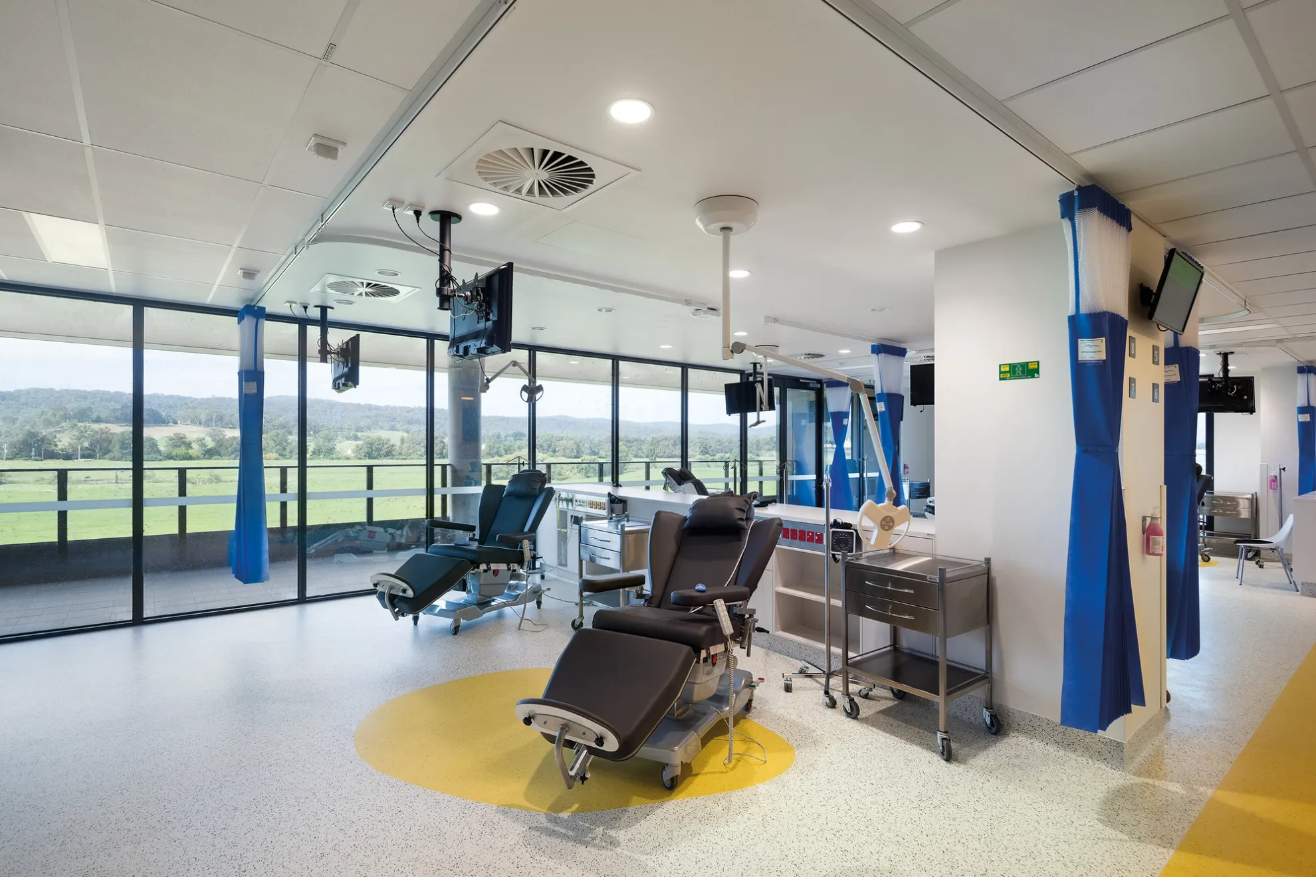
The organising mechanism is the ‘hospital street’, which provides straightforward access to all departments and ensures a stress-free wayfinding experience. The three levels are connected centrally by a glass walled staircase, encouraging walking between floors and offering incidental social interaction. Informal gathering spaces along the hospital street offer opportunities for retreat, respite and reflection for staff, patients and visitors. Immediately upon entry to the lobby, visitors can see out to the river and mountains beyond. The courtyard layout maximises the benefit of this peaceful vista to all occupants.
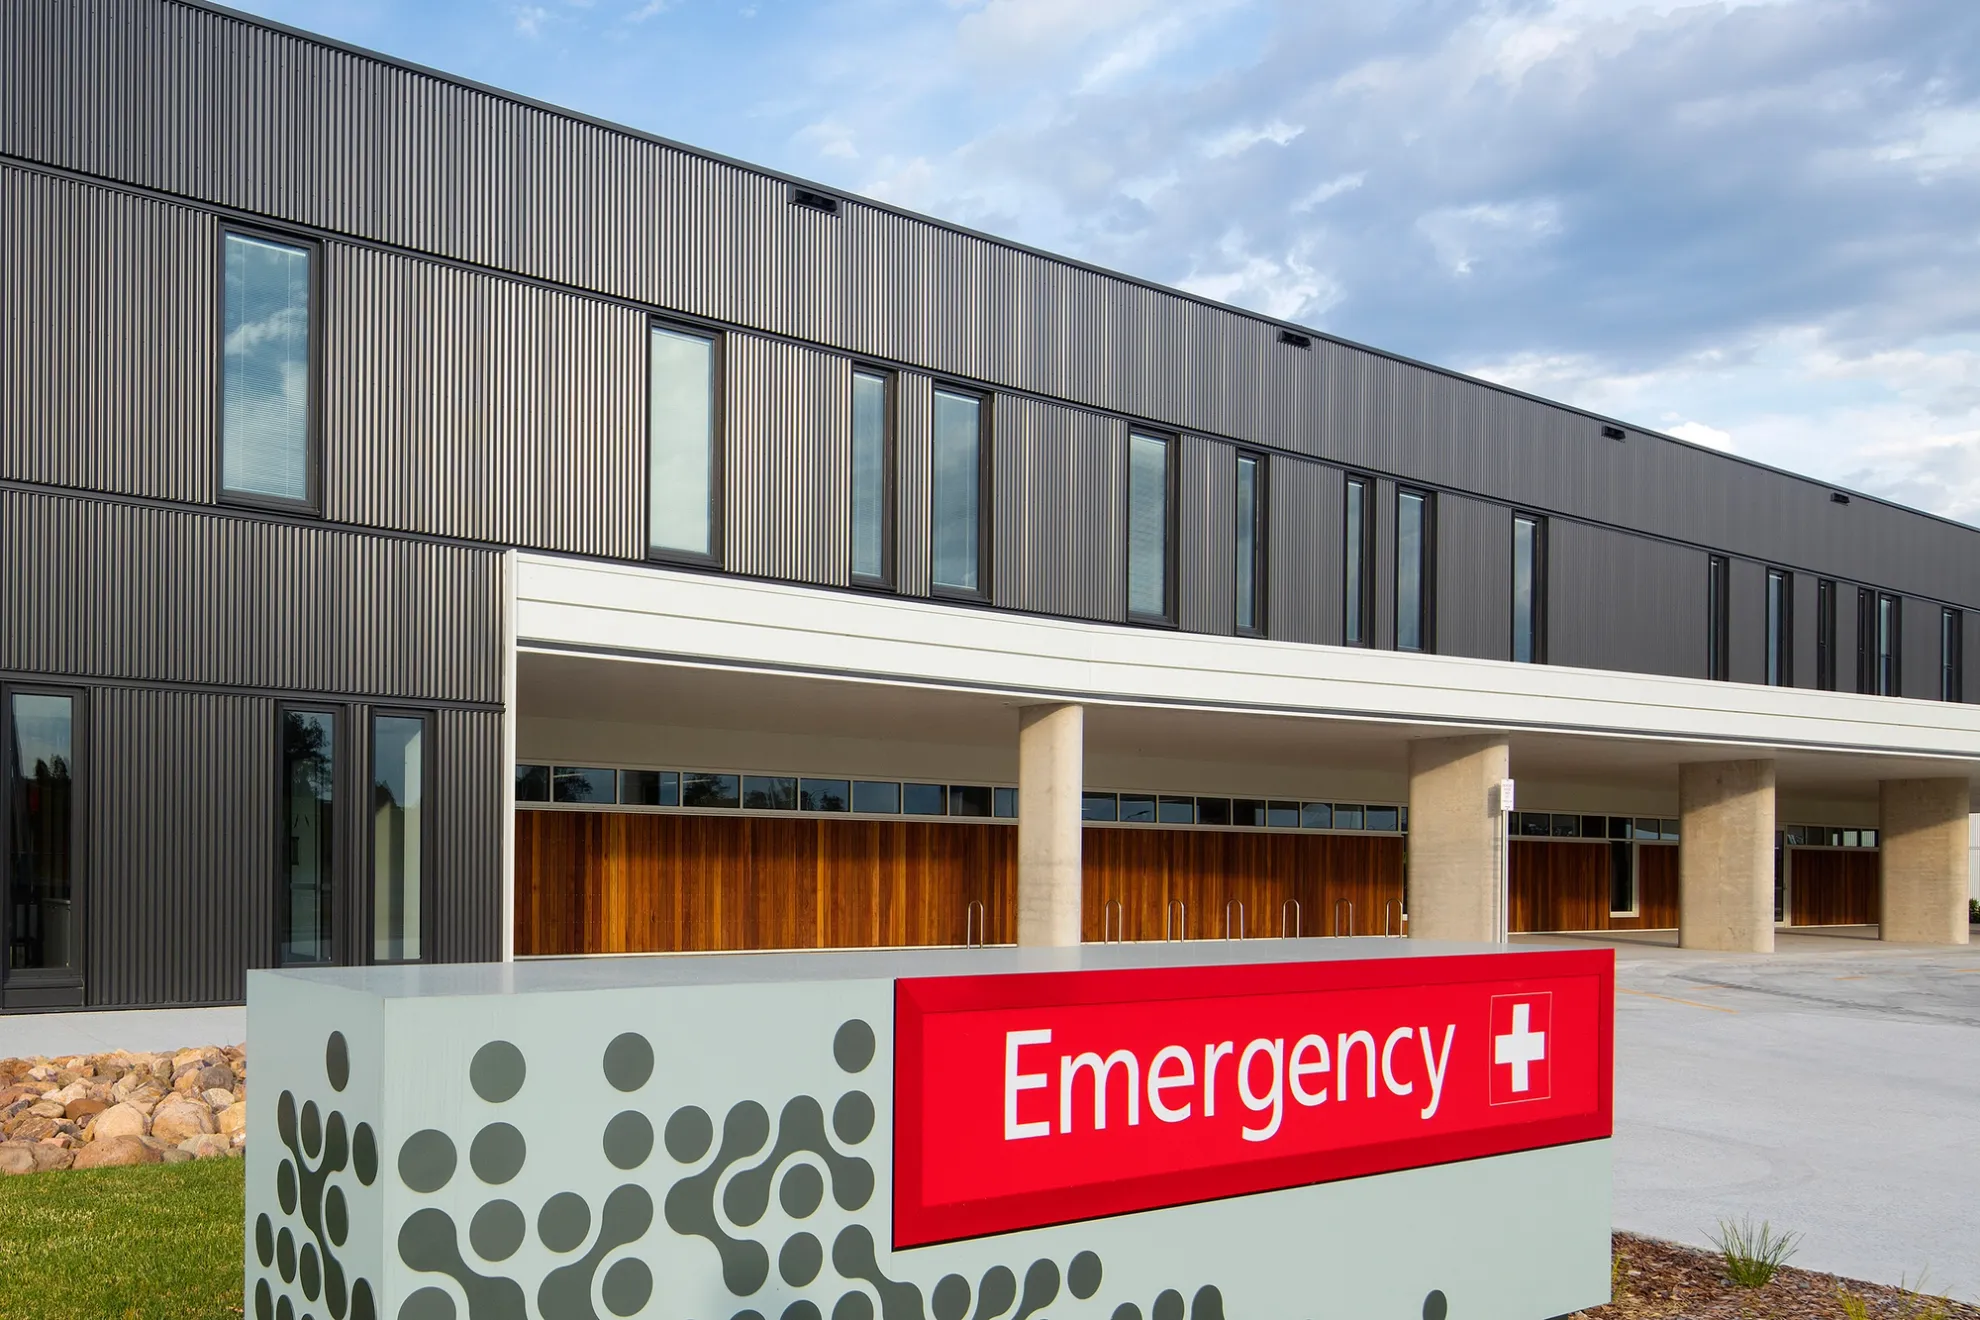
A colonnade along the front of the building provides a sheltered connection between the main entry and emergency, both of which are easy to access from the adjacent public car park. Trees along the entry road and throughout car parking provide shade and reinforce pedestrian routes. Simple landscaping blends with the immediate surrounds, enhanced by gardens specific to clinical areas and entry points.
Two neutral tones were chosen for the external cladding to help the building recede into its landscape and play backdrop to the lush green of the river plain. Spotted gum has been used generously throughout the hospital street, around entries and in public areas for warmth and to lend a sense of familiarity. Contrasts of colour and texture add variety and assist with navigation.
South East Regional Hospital embodies the social and cultural values of the staff, patients and visitors who rely on its services. Importantly, it provides capacity for current and future generations to sustain a liveable and healthy community.
Credits
BVN
Collaborators
NSW Health Infrastructure
Multiplex
Consultants
360 degrees, A Squared Consulting, Abel Ecology, Arup, Australian Bushfire Protection Planners, C&M Consulting Engineers, Cini Little Australia, Johnstaff, Morris Goding Accessibility, Premier Engineering Services, Radiation Services Group, RPS Group, RW Surveying & Valuations, SCP Consulting, SLR Consulting Australia, Steensen Varming and TTW
Collaborators
NSW Health Infrastructure
Multiplex
Consultants
360 degrees, A Squared Consulting, Abel Ecology, Arup, Australian Bushfire Protection Planners, C&M Consulting Engineers, Cini Little Australia, Johnstaff, Morris Goding Accessibility, Premier Engineering Services, Radiation Services Group, RPS Group, RW Surveying & Valuations, SCP Consulting, SLR Consulting Australia, Steensen Varming and TTW
Photography
John Gollings
Peter Bennetts
Awards
2016 AIA NSW Chapter Awards, Public Architecture (Commendation)