Architecture, Interiors, Urban Design
Nepean Hospital Redevelopment transforms an ageing campus into an integrated community wellbeing hub.
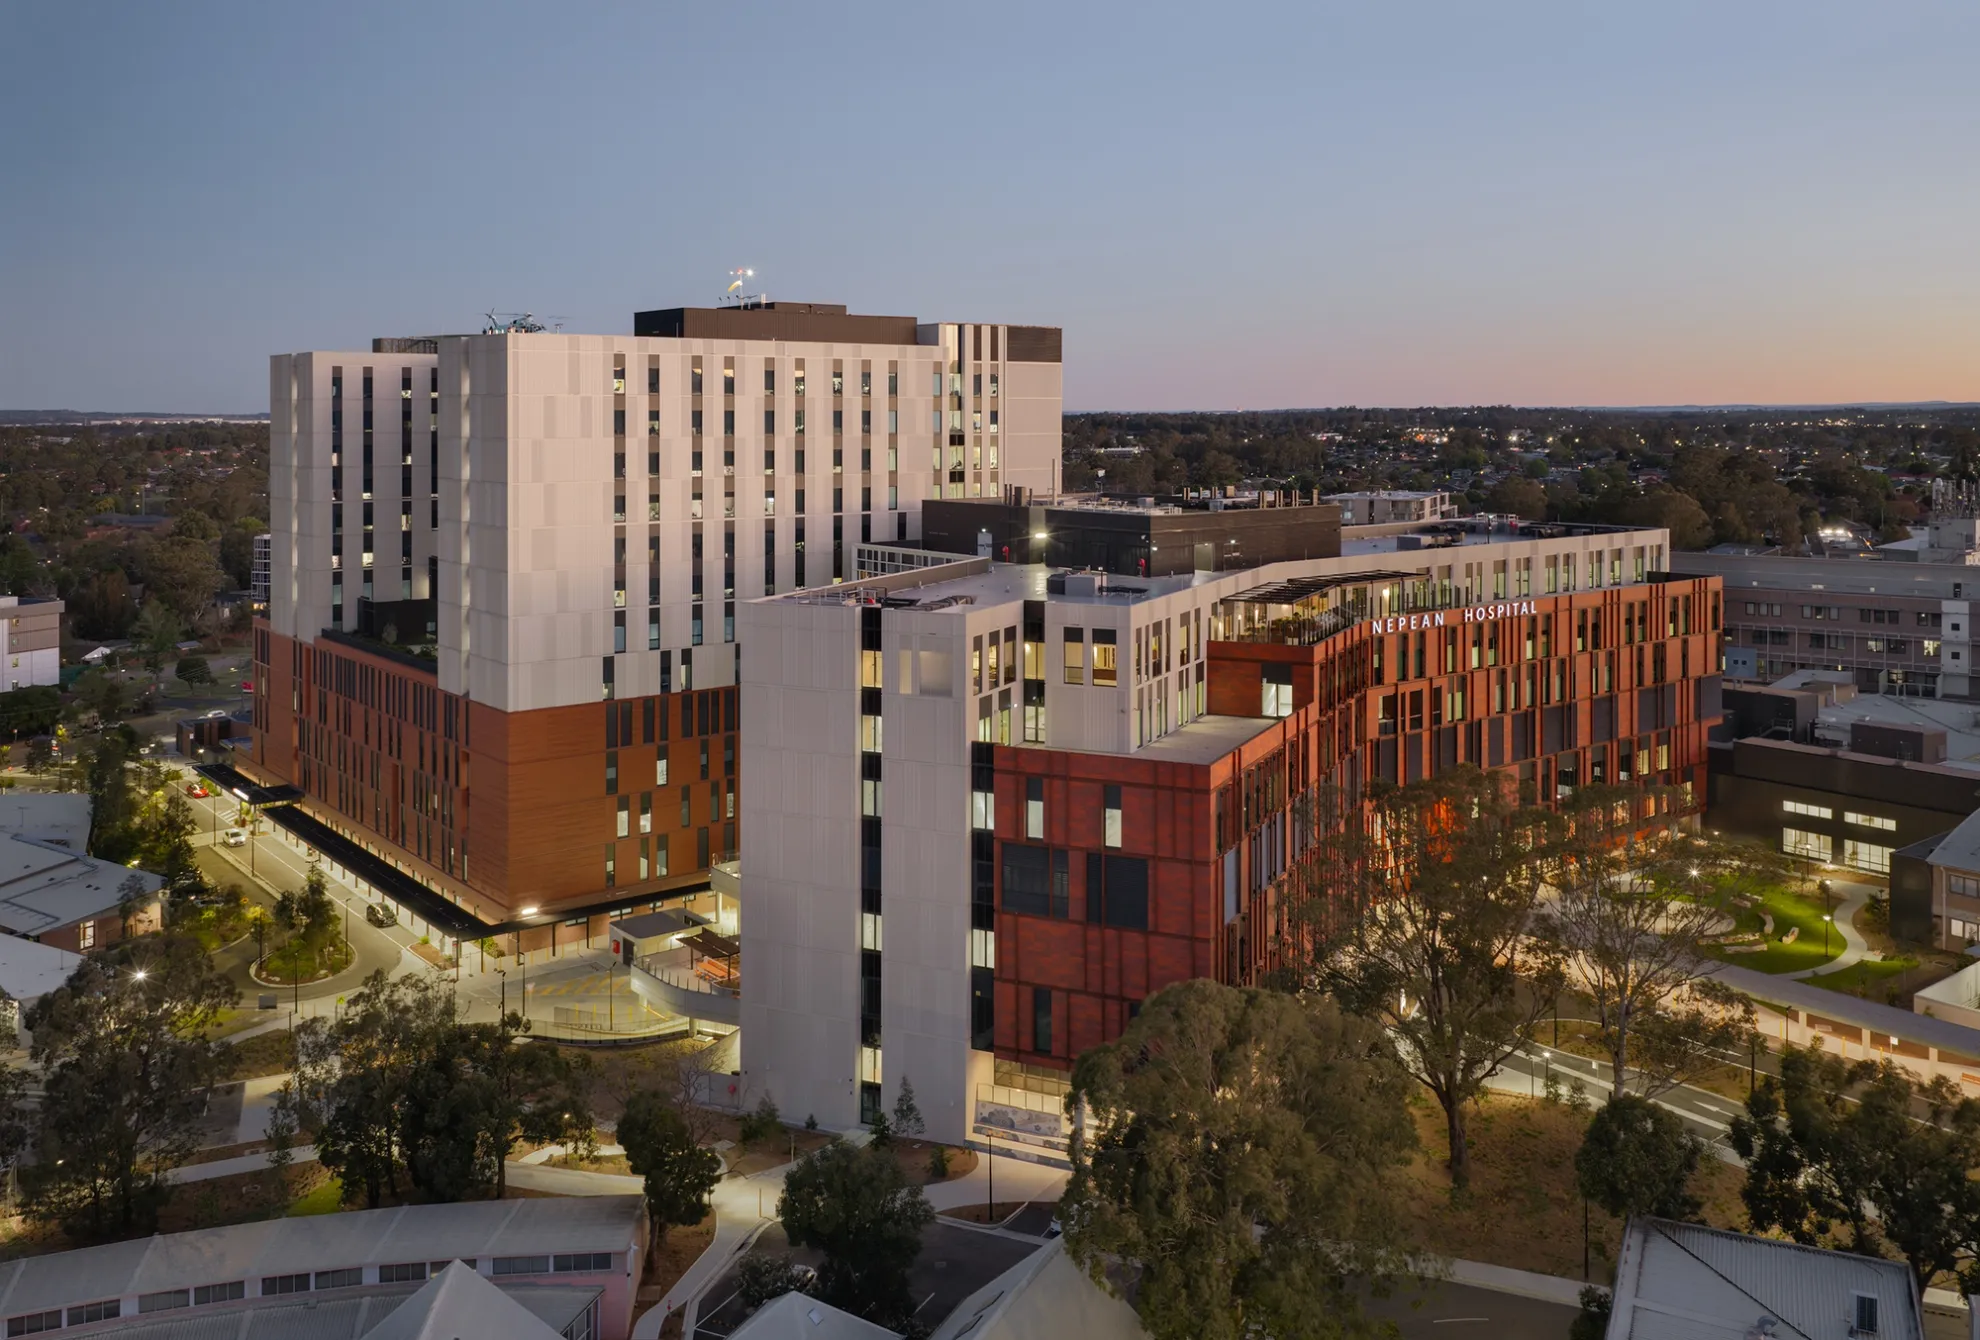
Nepean Hospital is located within the City of Penrith on the traditional lands of the Darug nation at the edge of Greater Western Sydney. Since it was established on the Kingswood campus in 1956, it has transformed along with the growing region. The original 100-bed community hospital has become a major referral and teaching hospital with a complete range of tertiary-level facilities to serve its diverse multicultural community.
Planning for the hospital’s redevelopment began in 2010 with the vision that it would be a catalyst for investment in a hub that would offer education and research opportunities, generate employment and economic prosperity, and lead to improved health outcomes.
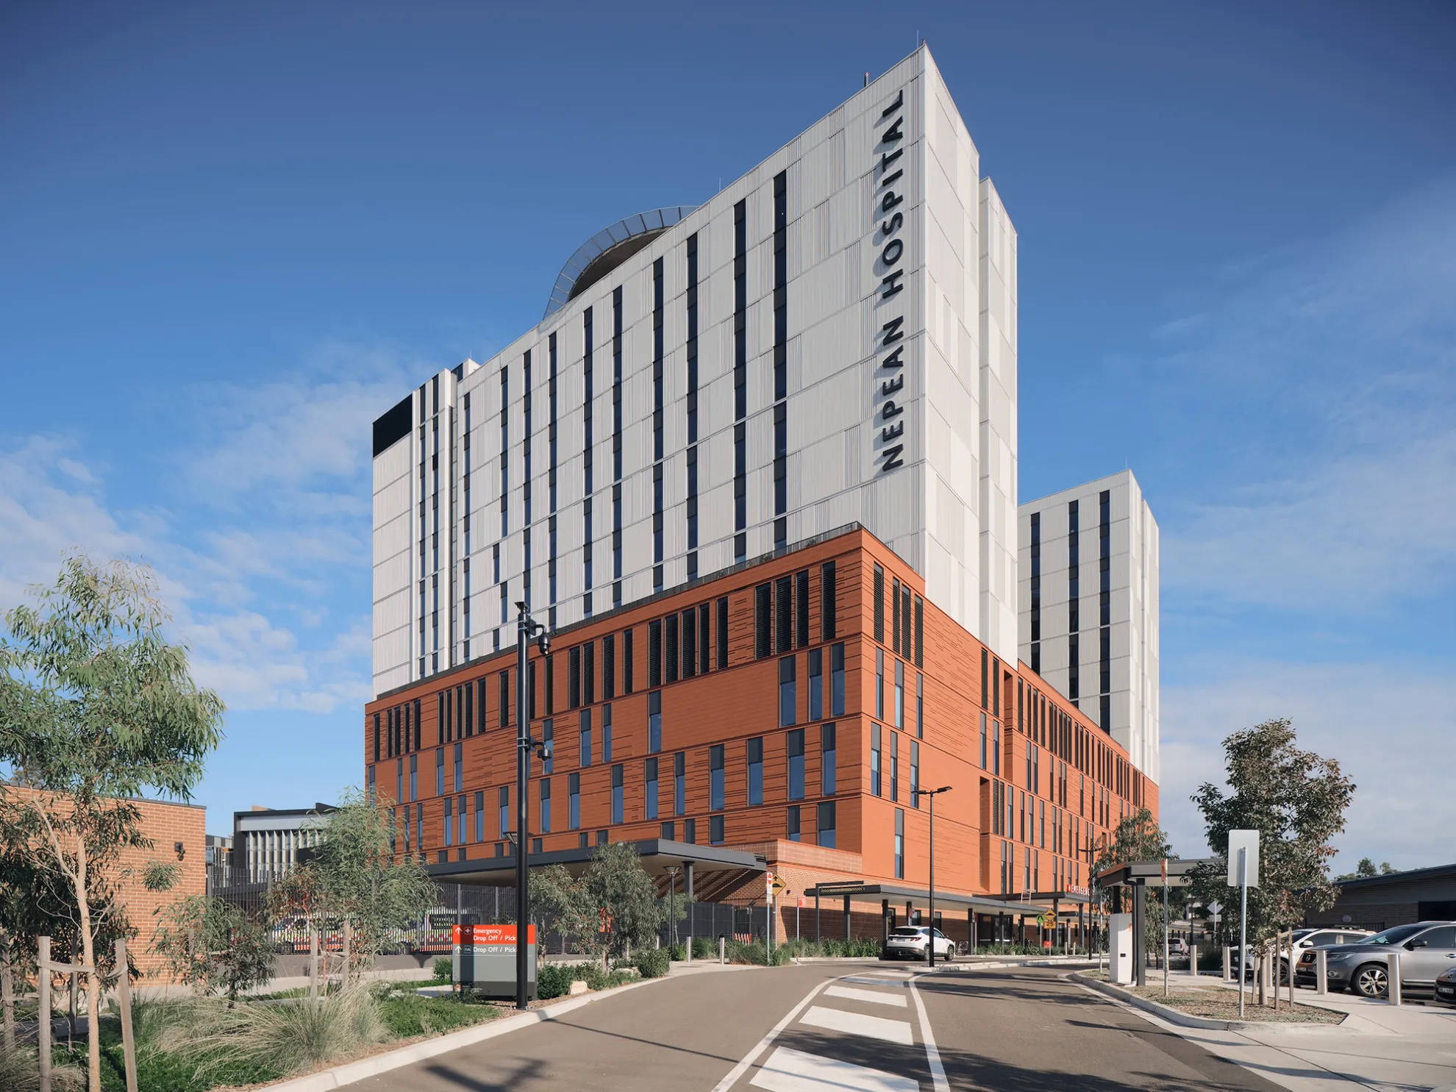
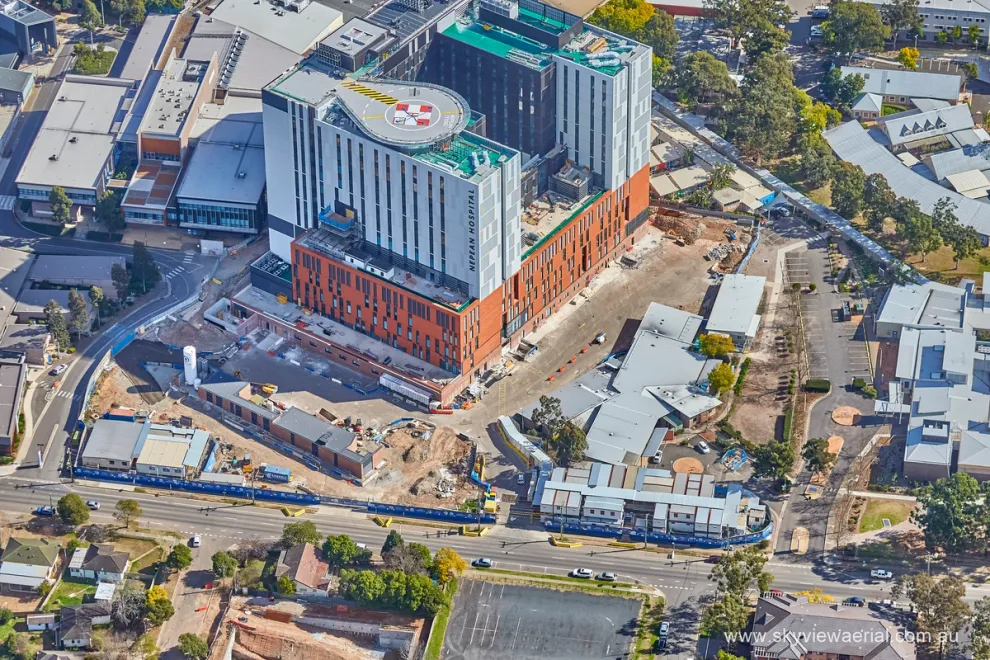
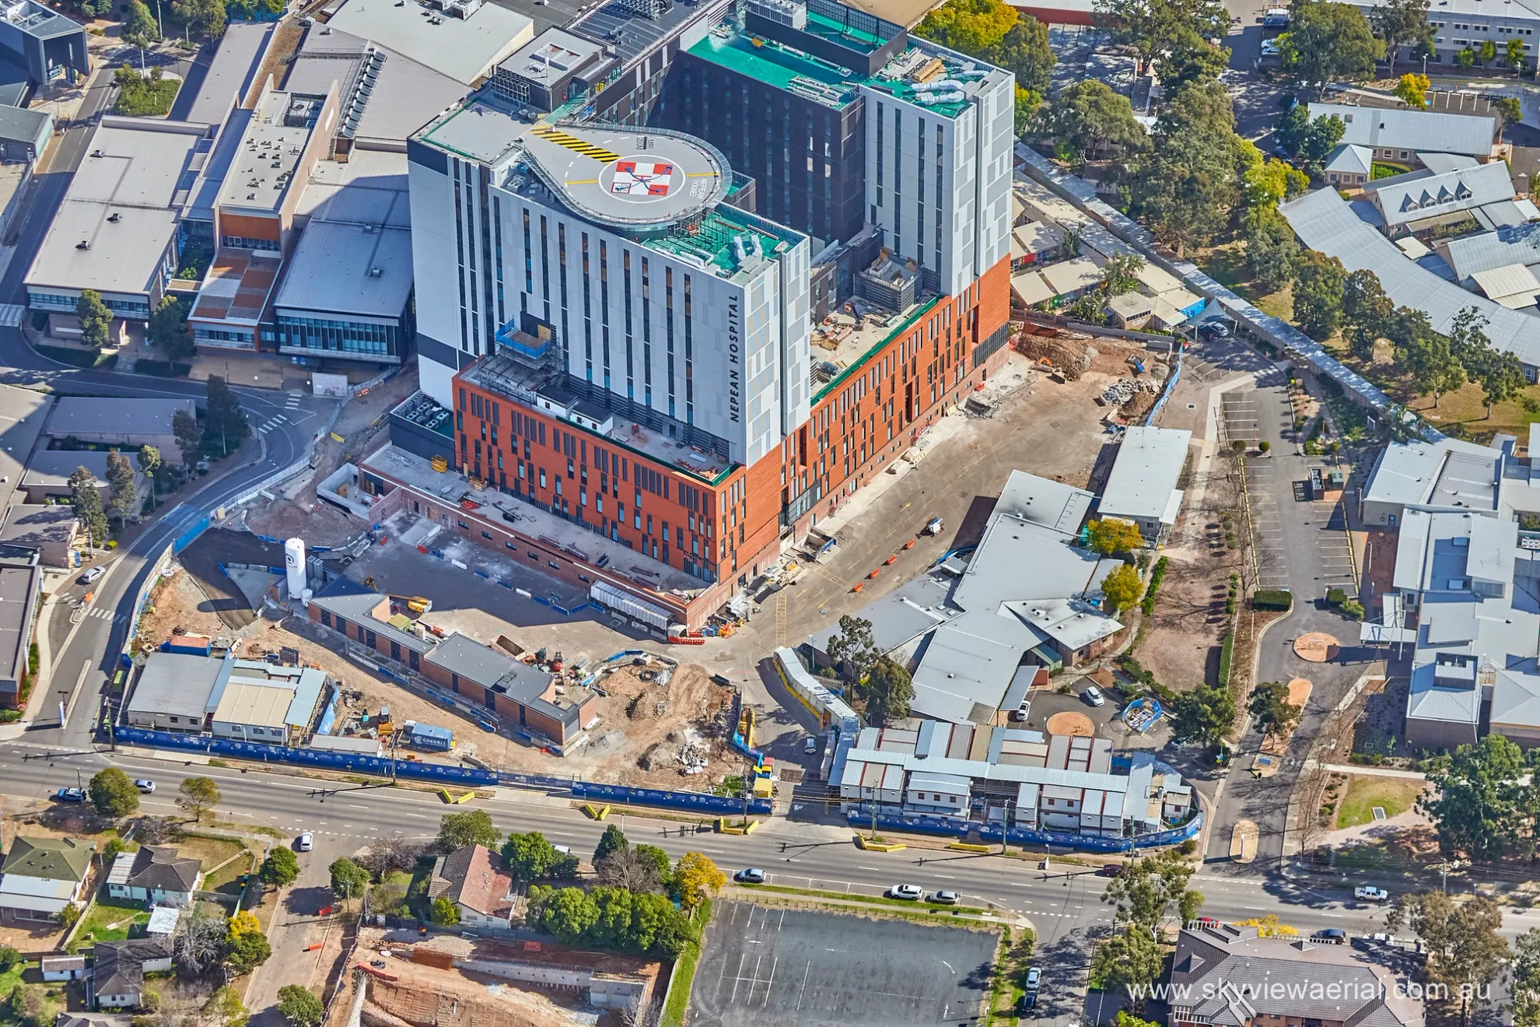
Stage One included a new 14-storey hospital tower, an expanded Emergency Department, 16 operating theatres, 18 birthing suites, a Neonatal Intensive Care Unit, cardiology services and more than 200 additional inpatient beds. It also delivered a multi-storey car park with a rooftop helipad, new community health services and expanded Nepean Cancer Care services.
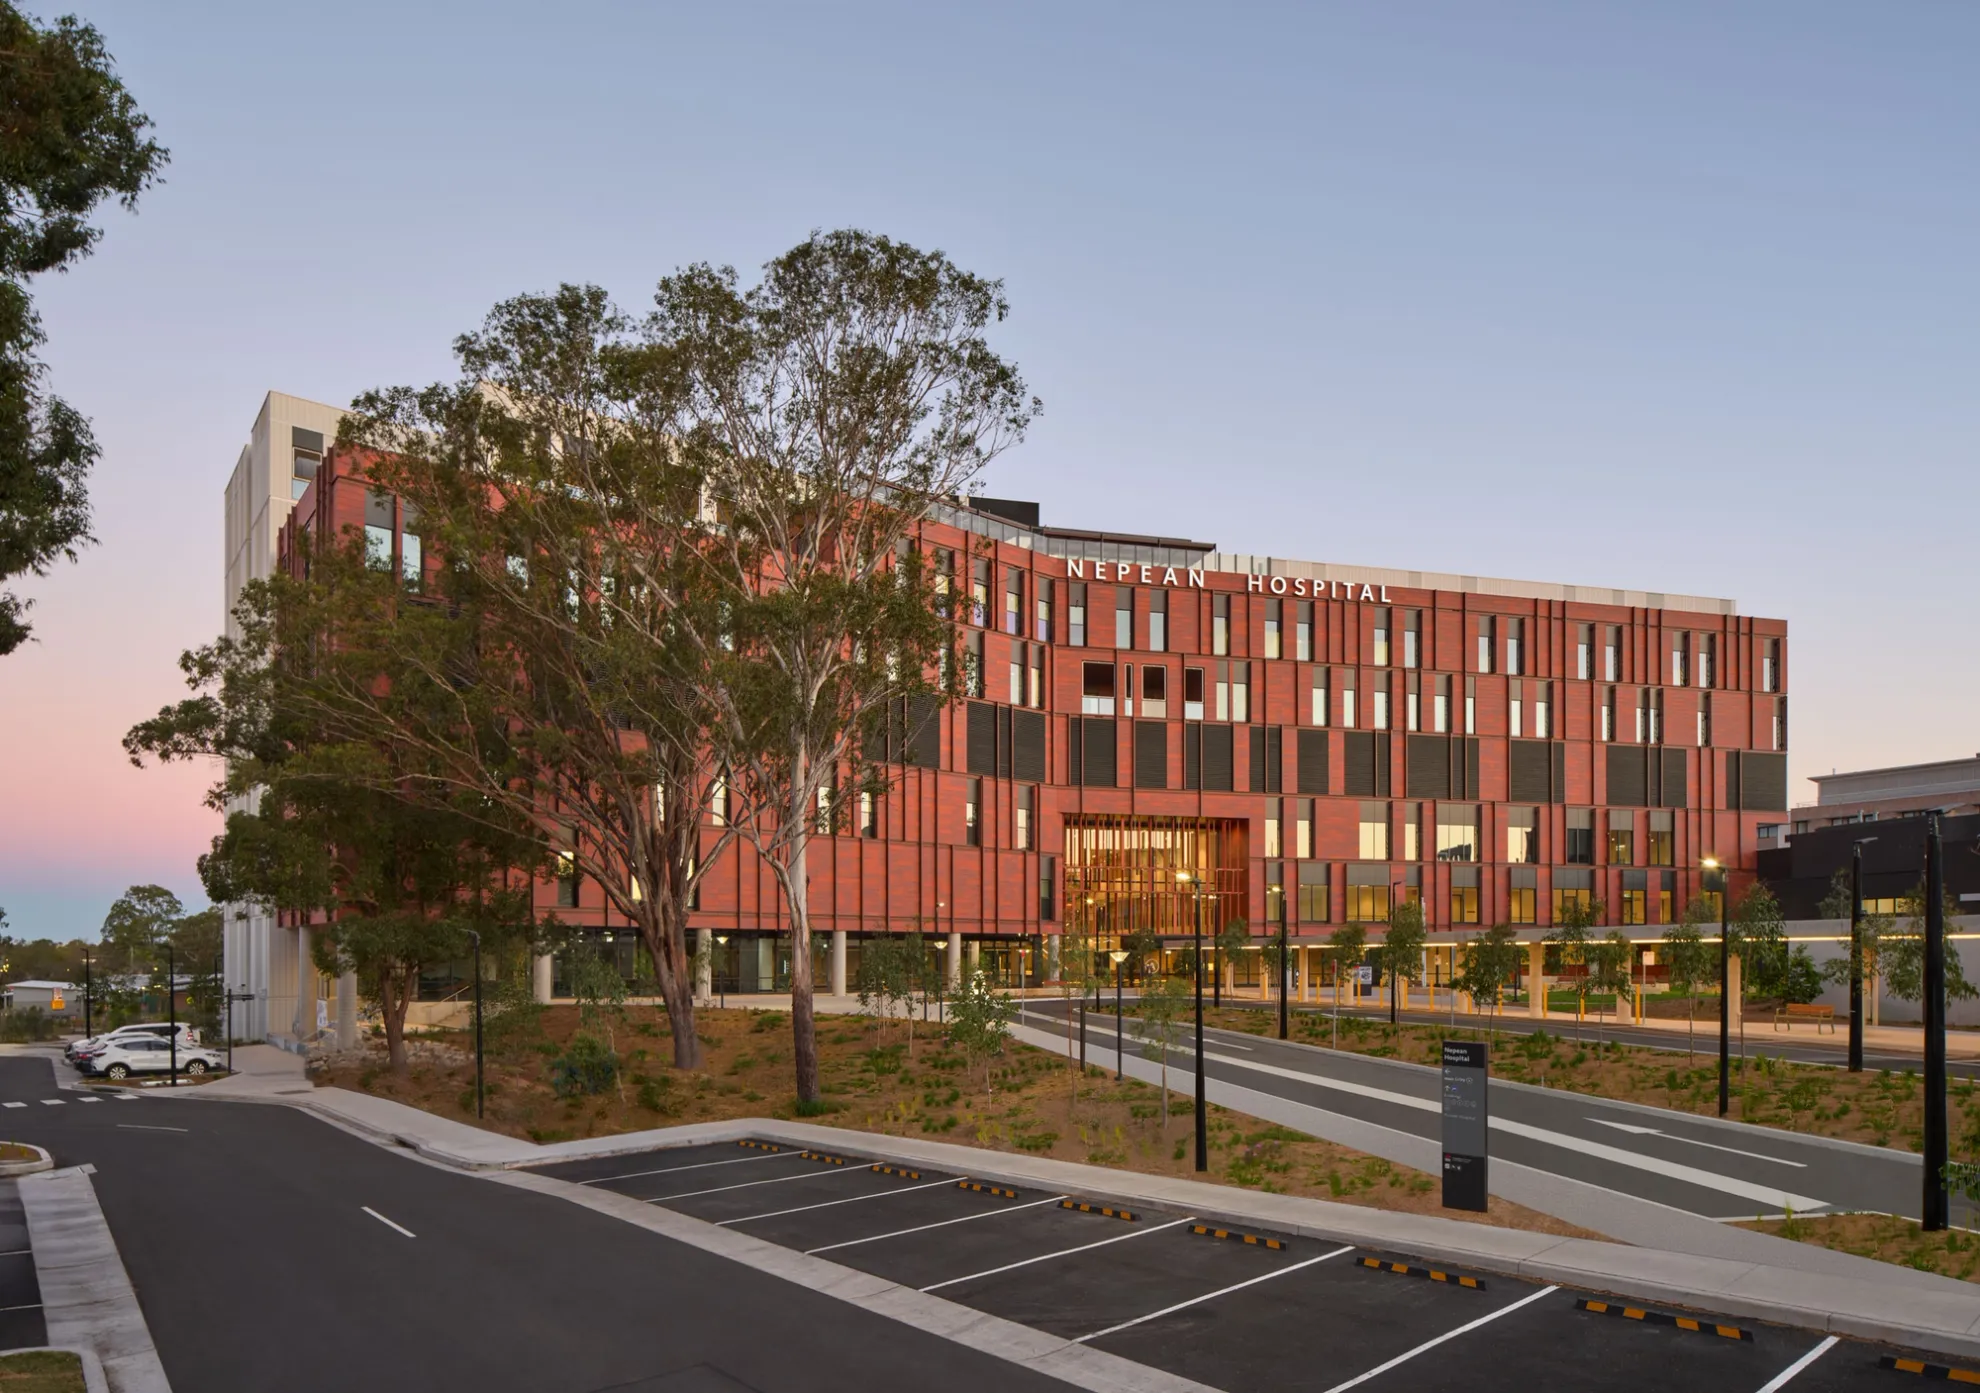
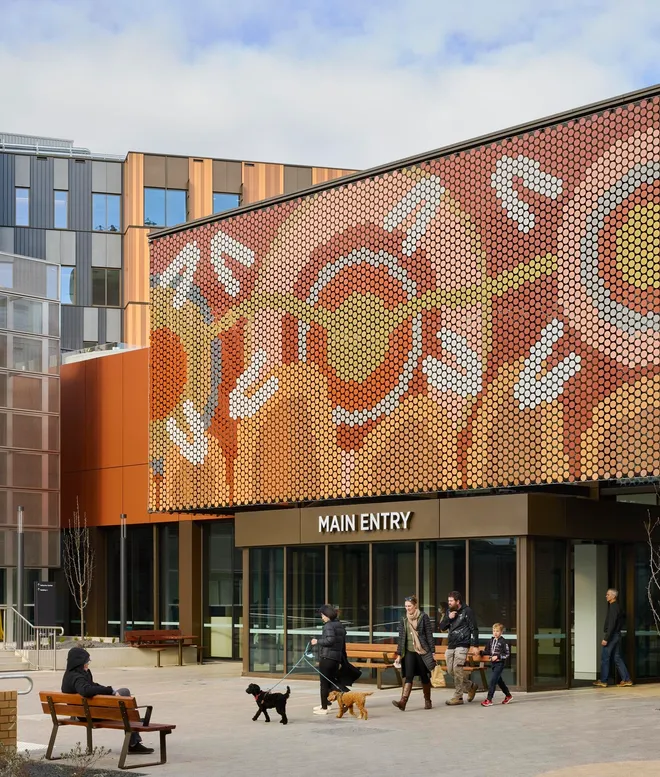
Stage Two includes a seven-storey clinical building connected to the Stage One tower, with an Intensive Care Unit, medical imaging and nuclear medicine, in-centre renal dialysis and more inpatient units including paediatrics. It also delivers pharmacy and clinical support, staff education and training facilities, a main entry and reception and the Mudyin (Family) Centre.
The hospital’s evolution over time had resulted in a dense amalgamation of low-rise buildings, multiple entry points, difficult wayfinding and inefficient hospital operations. This disjointed complex was obstructing change and new models of care.
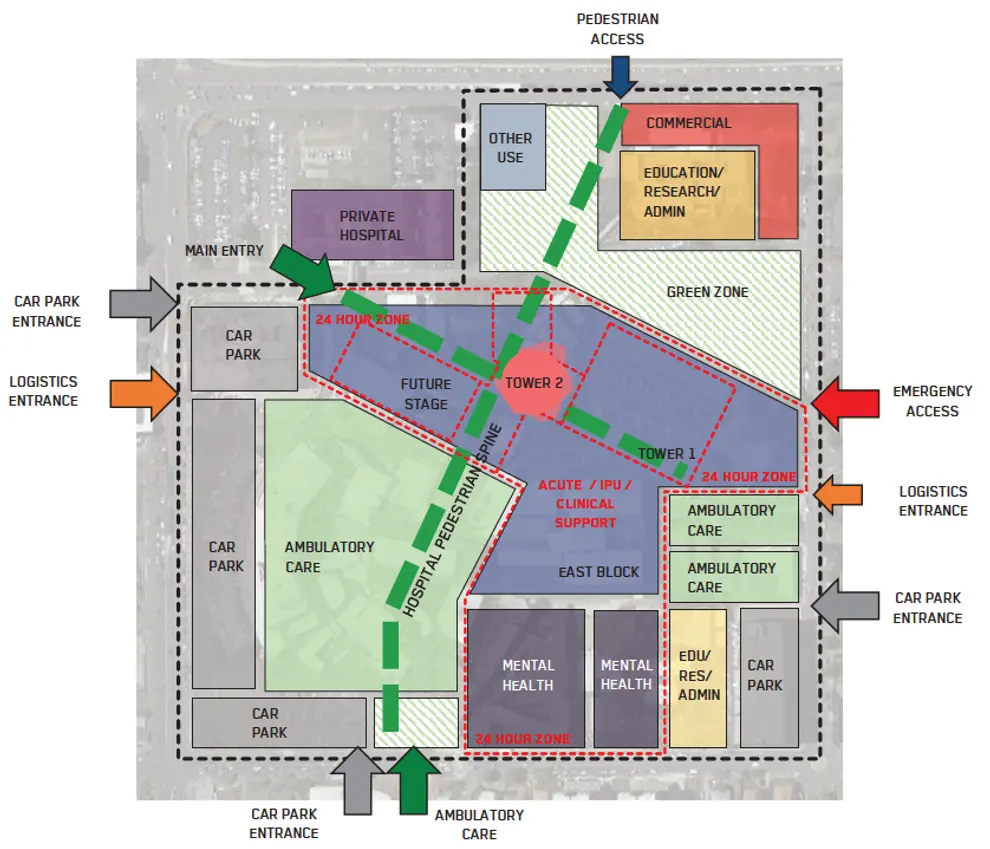
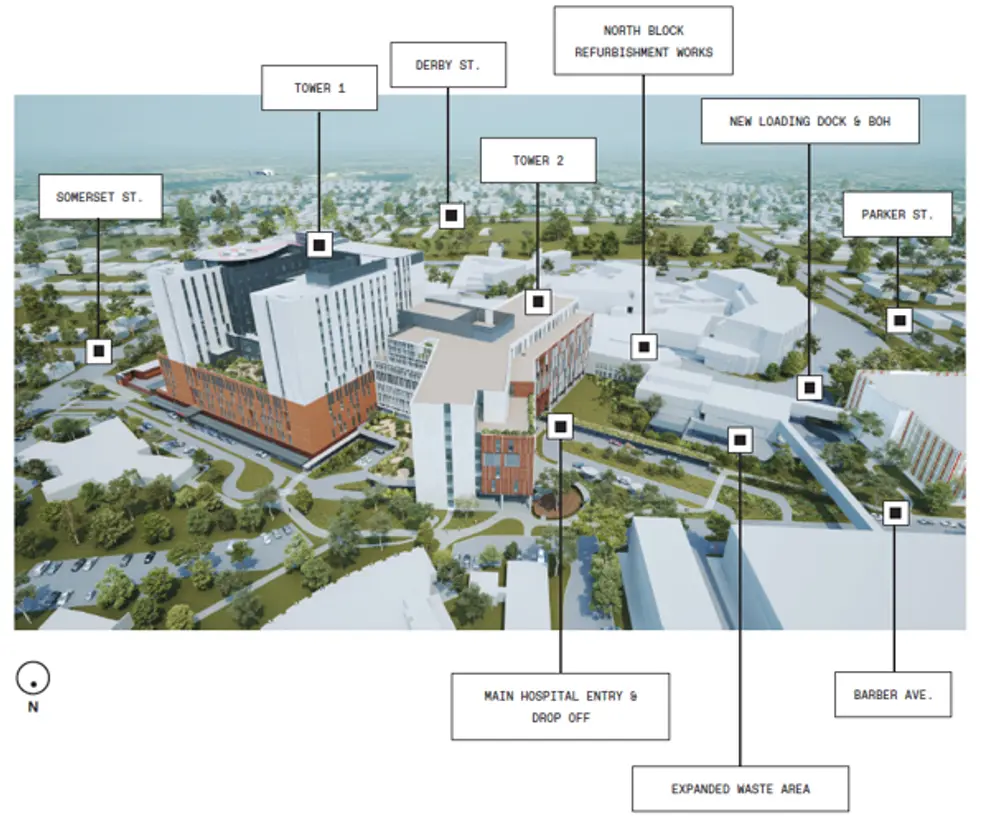
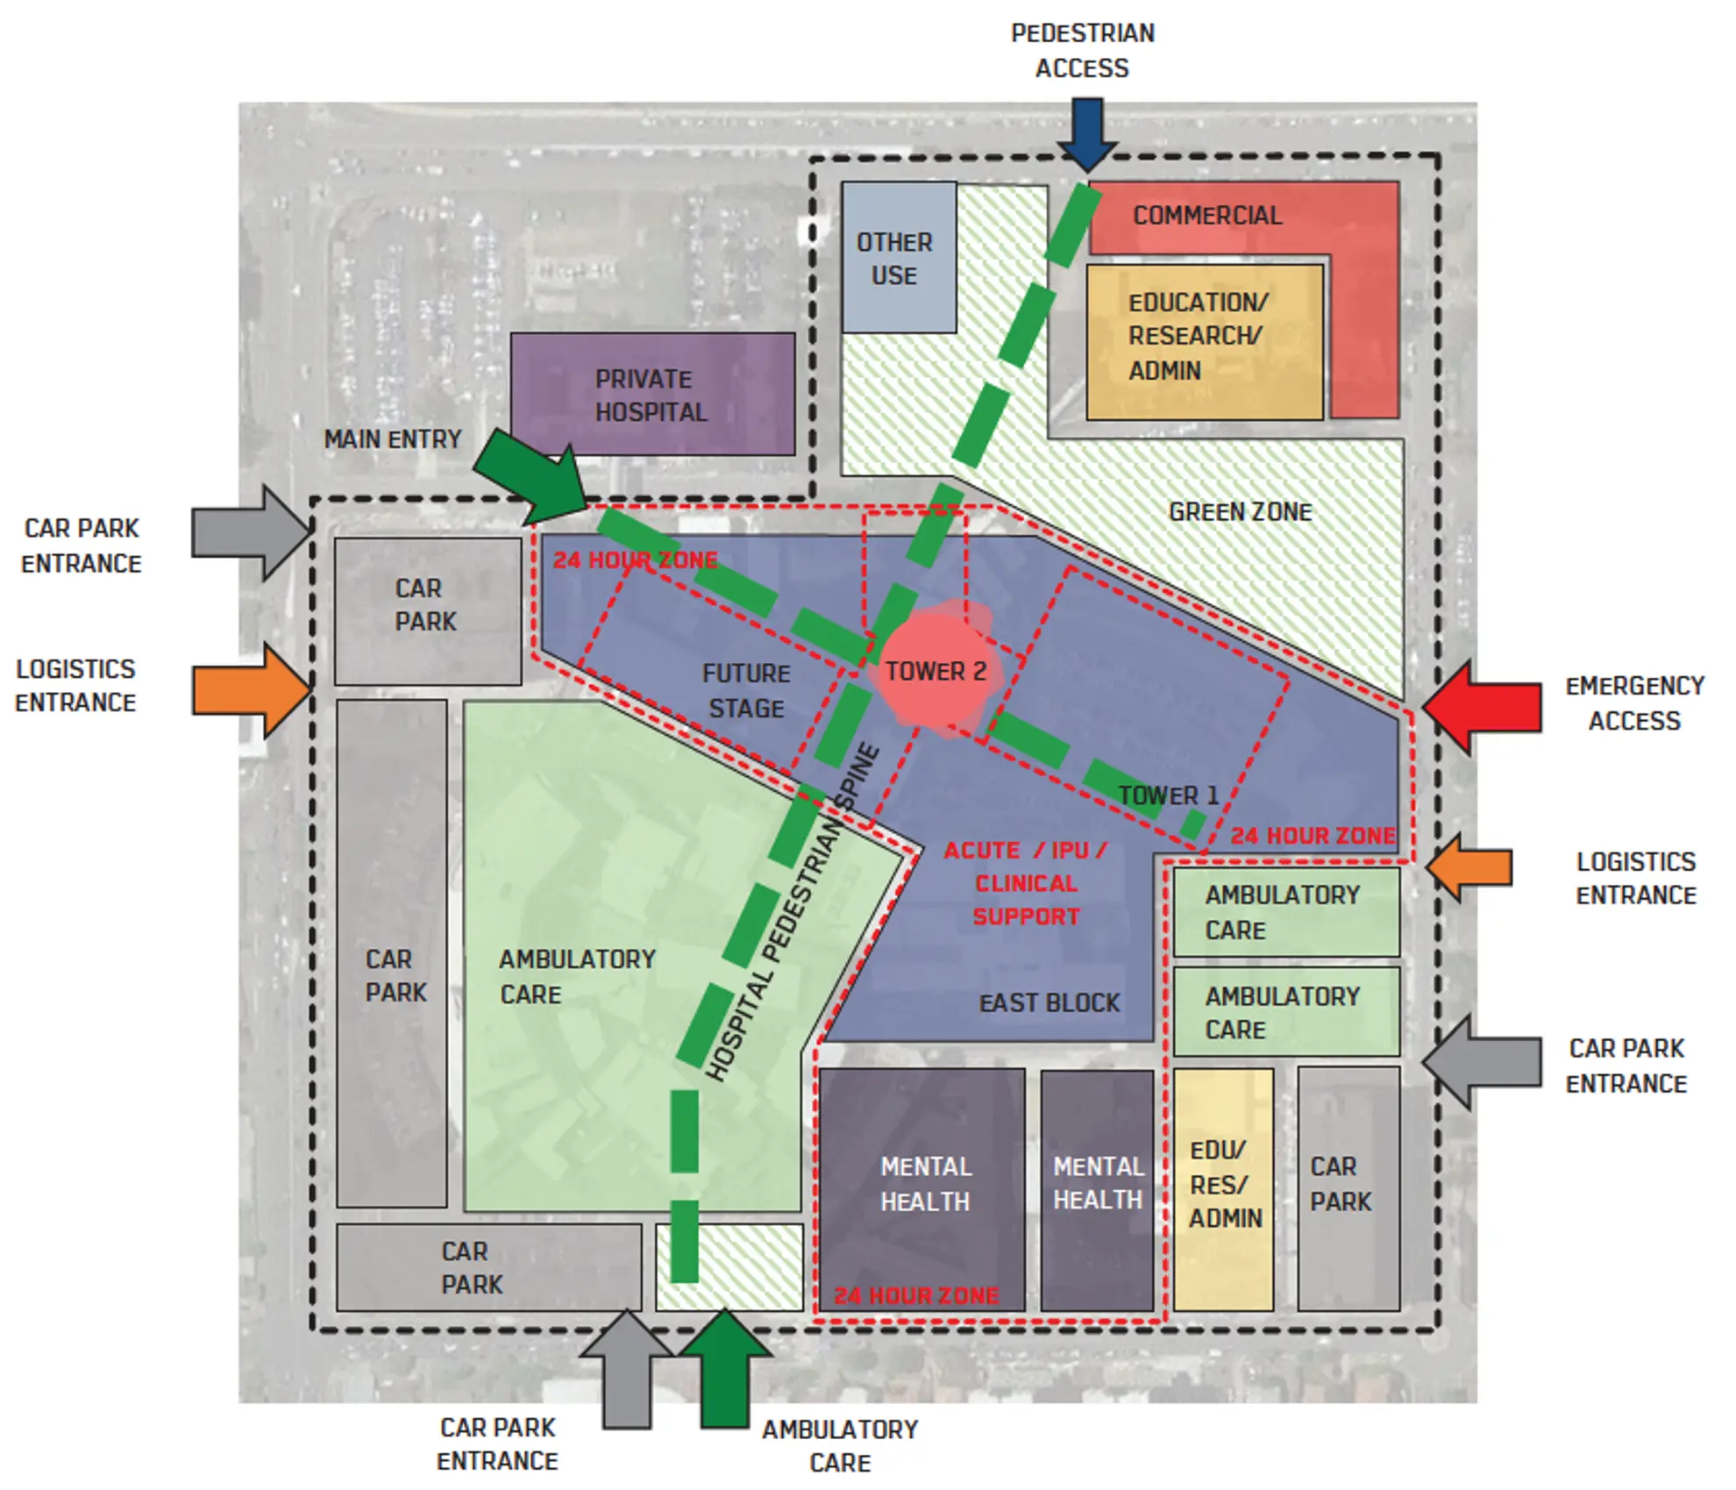
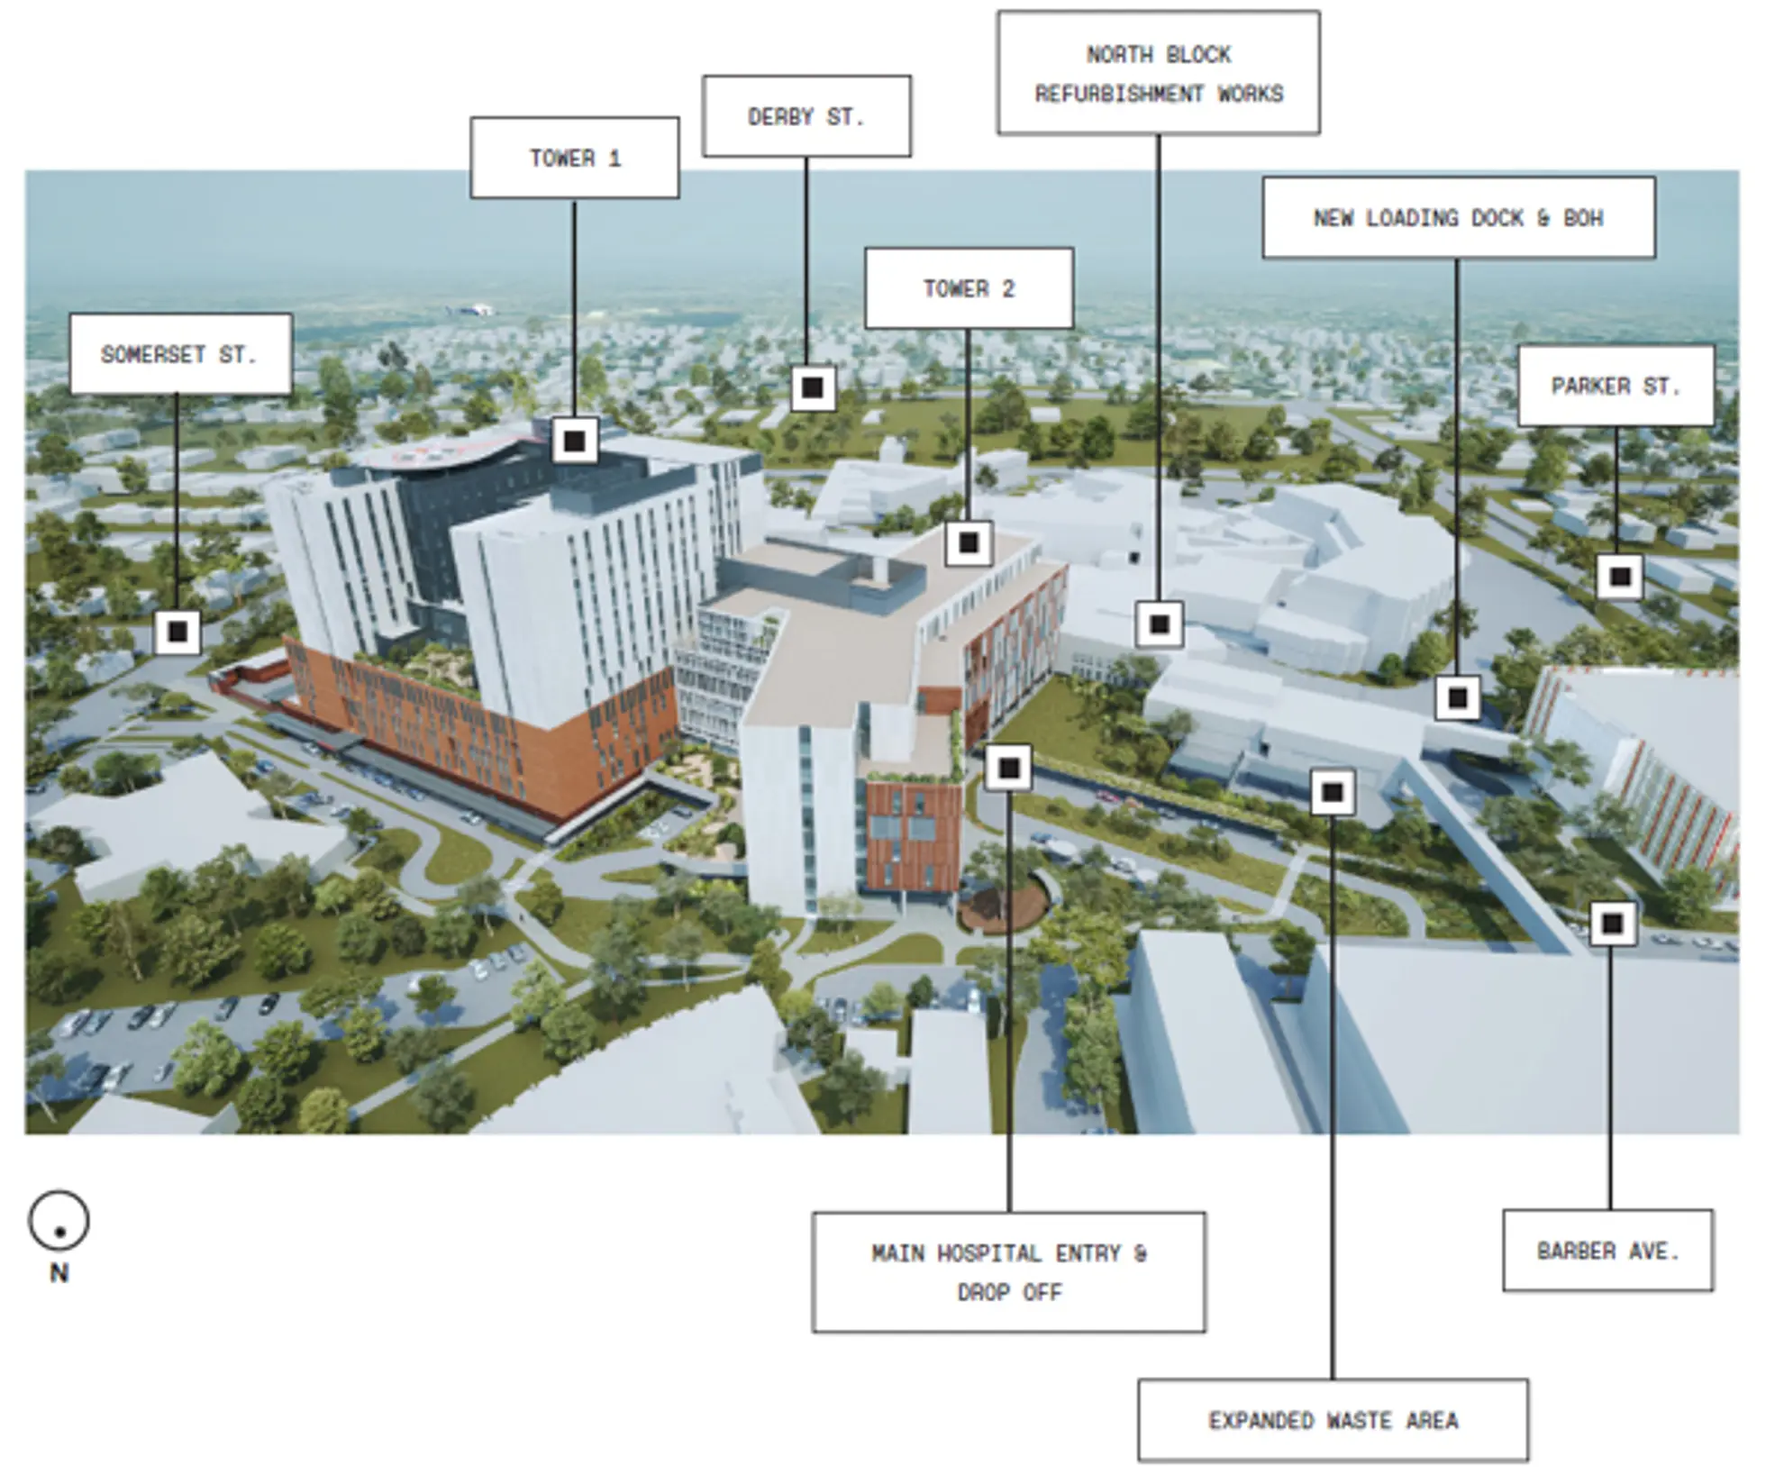
BVN’s master plan reconfigured the campus, establishing functional precincts, new vehicle entry points, pedestrian links, multi-storey car parking and space for expansion. Through this, the hospital could be consolidated and refurbished, with essential clinical adjacencies established.
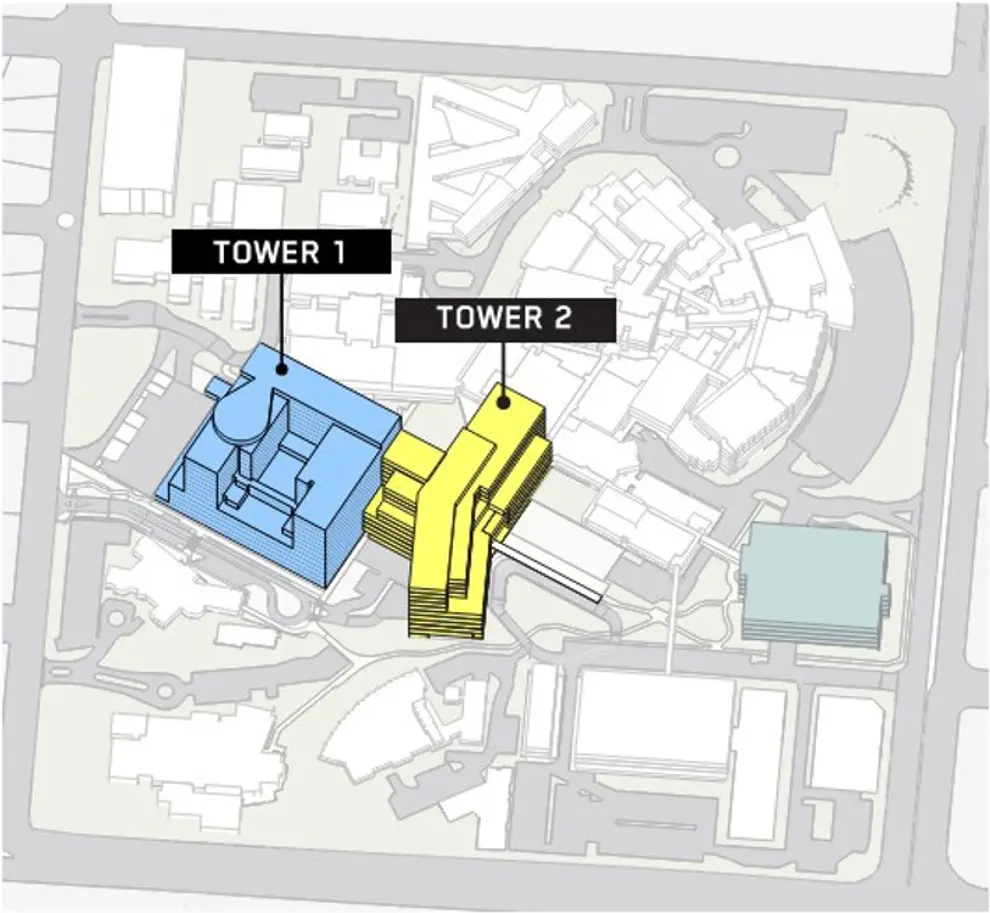
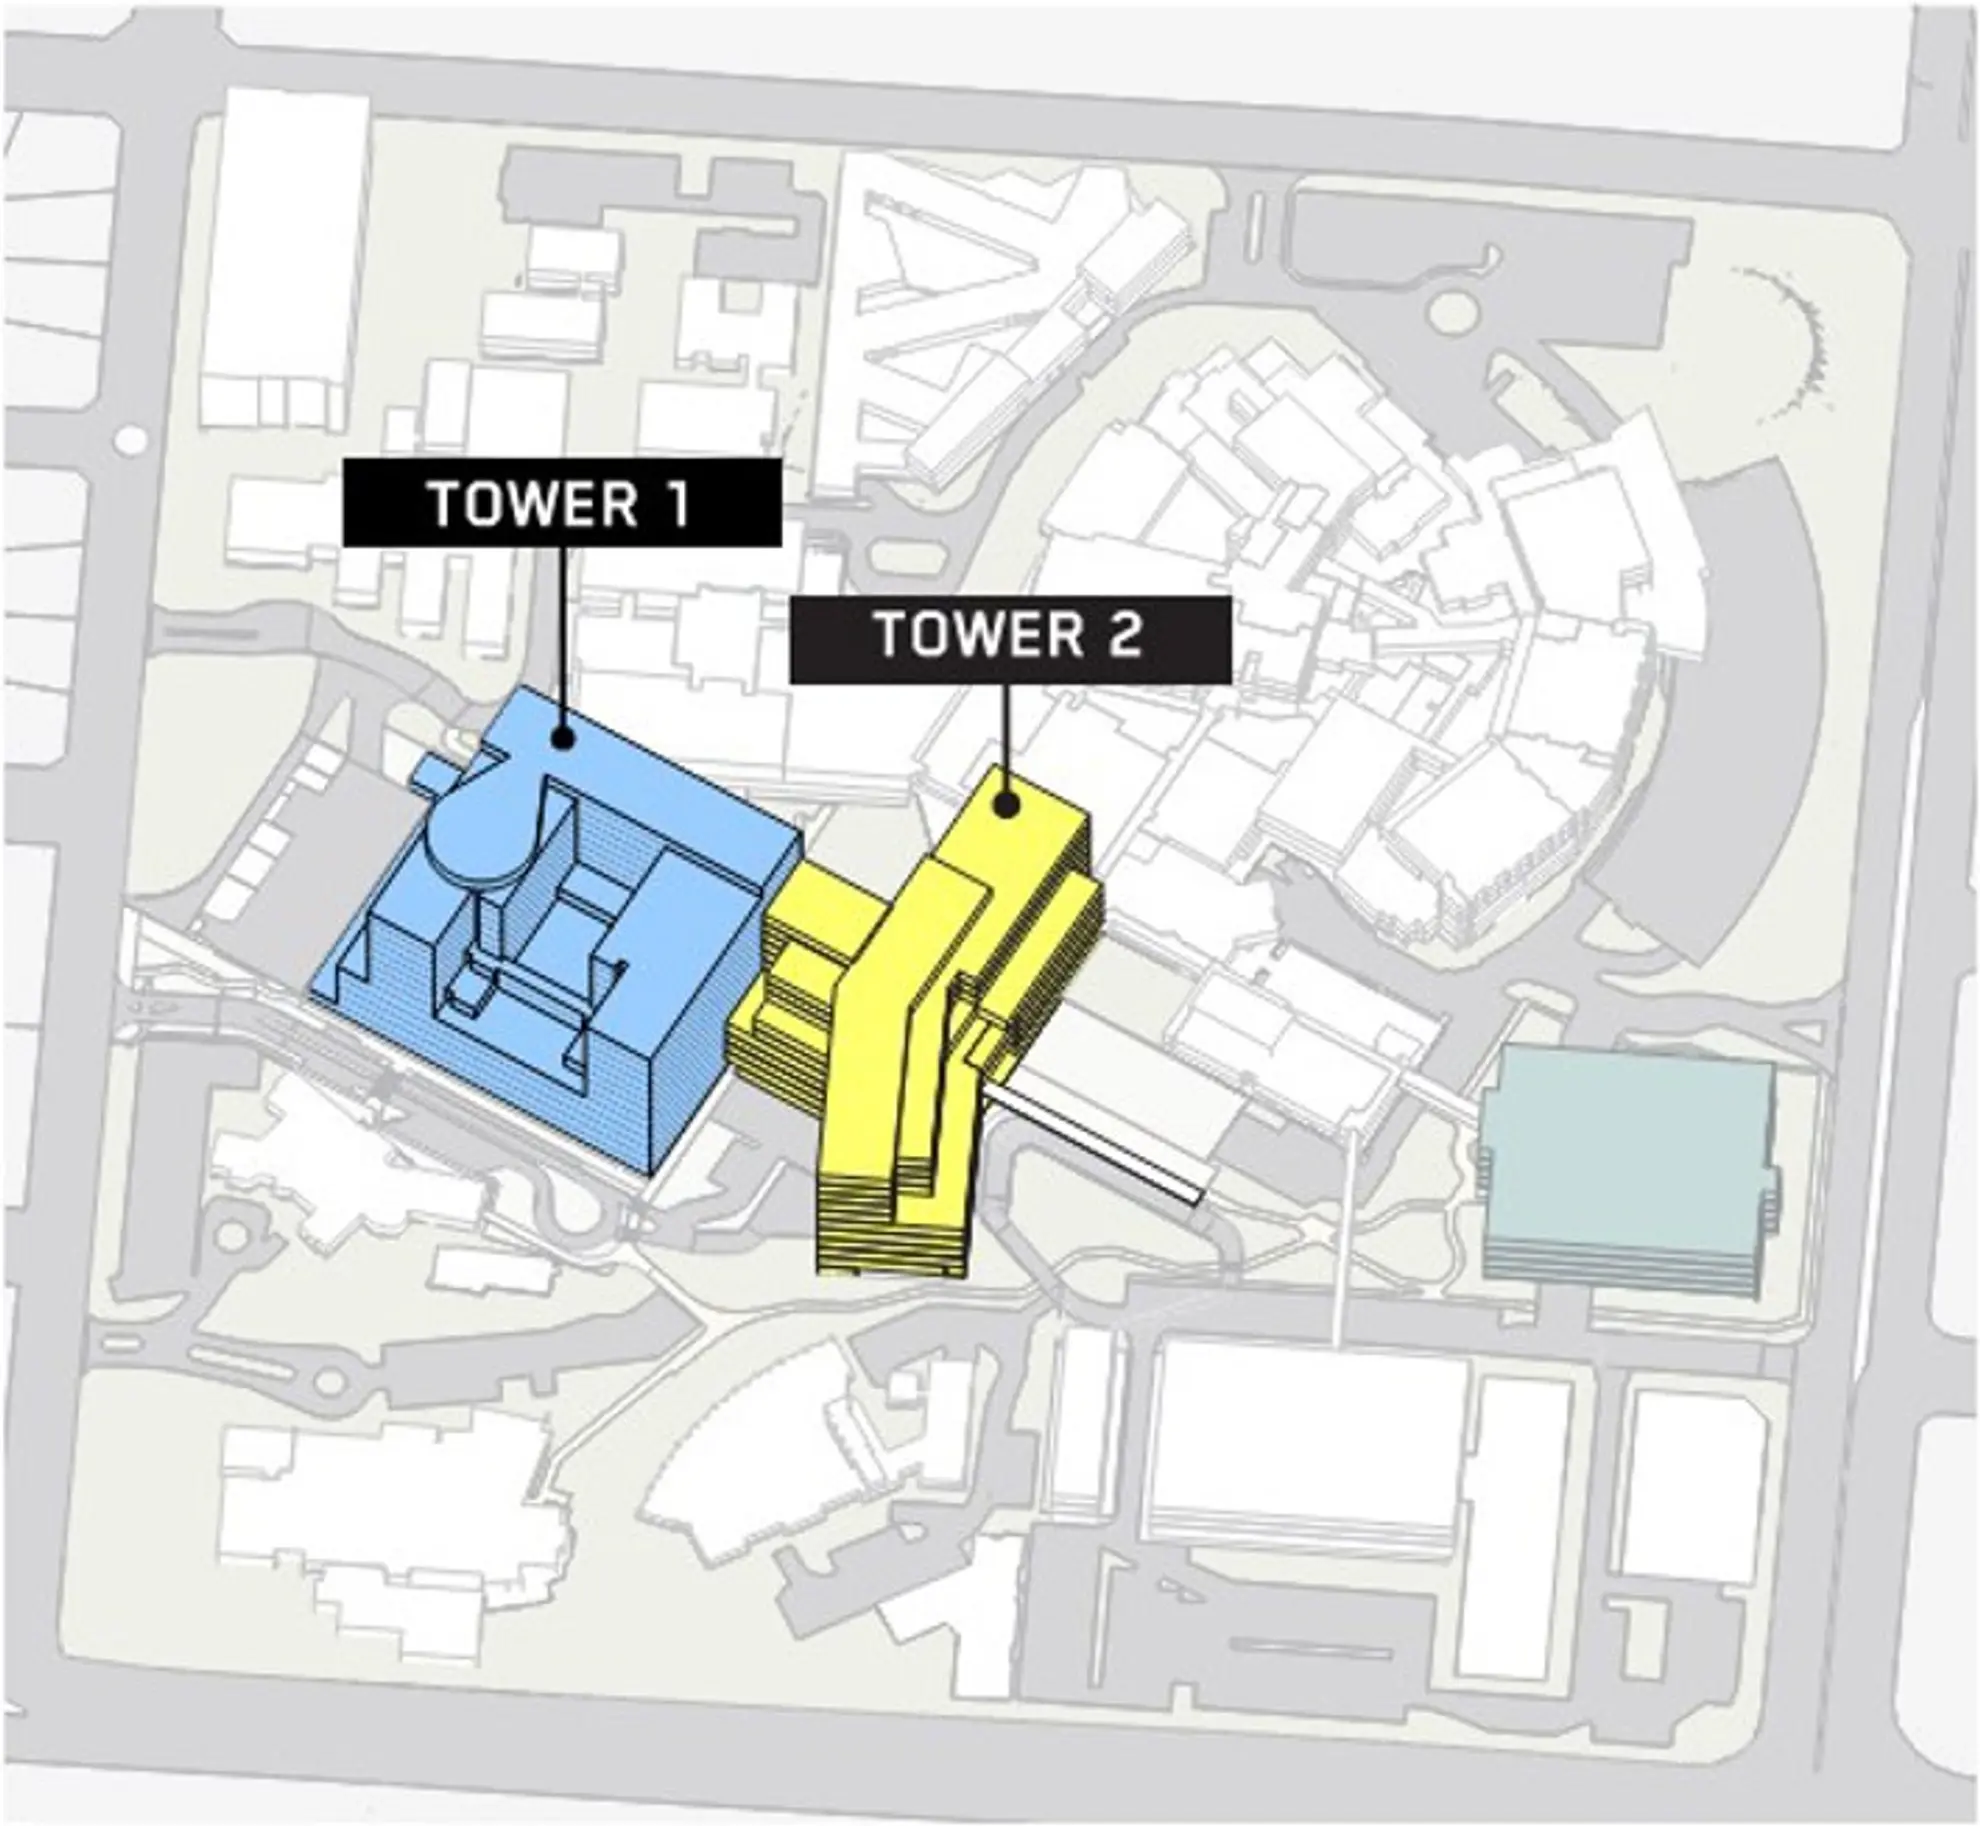
This decade-long project was constructed in two stages. The 14-storey first stage established a compact core of medical services, replacing the majority of acute hospital departments and inpatient wards. The seven-storey second stage provides a new main entrance and the balance of replacement facilities. The two buildings are a tribute to careful masterplanning, working together to rationalise the hospital whilst minimising demolition and enabling operations to continue uninterrupted.
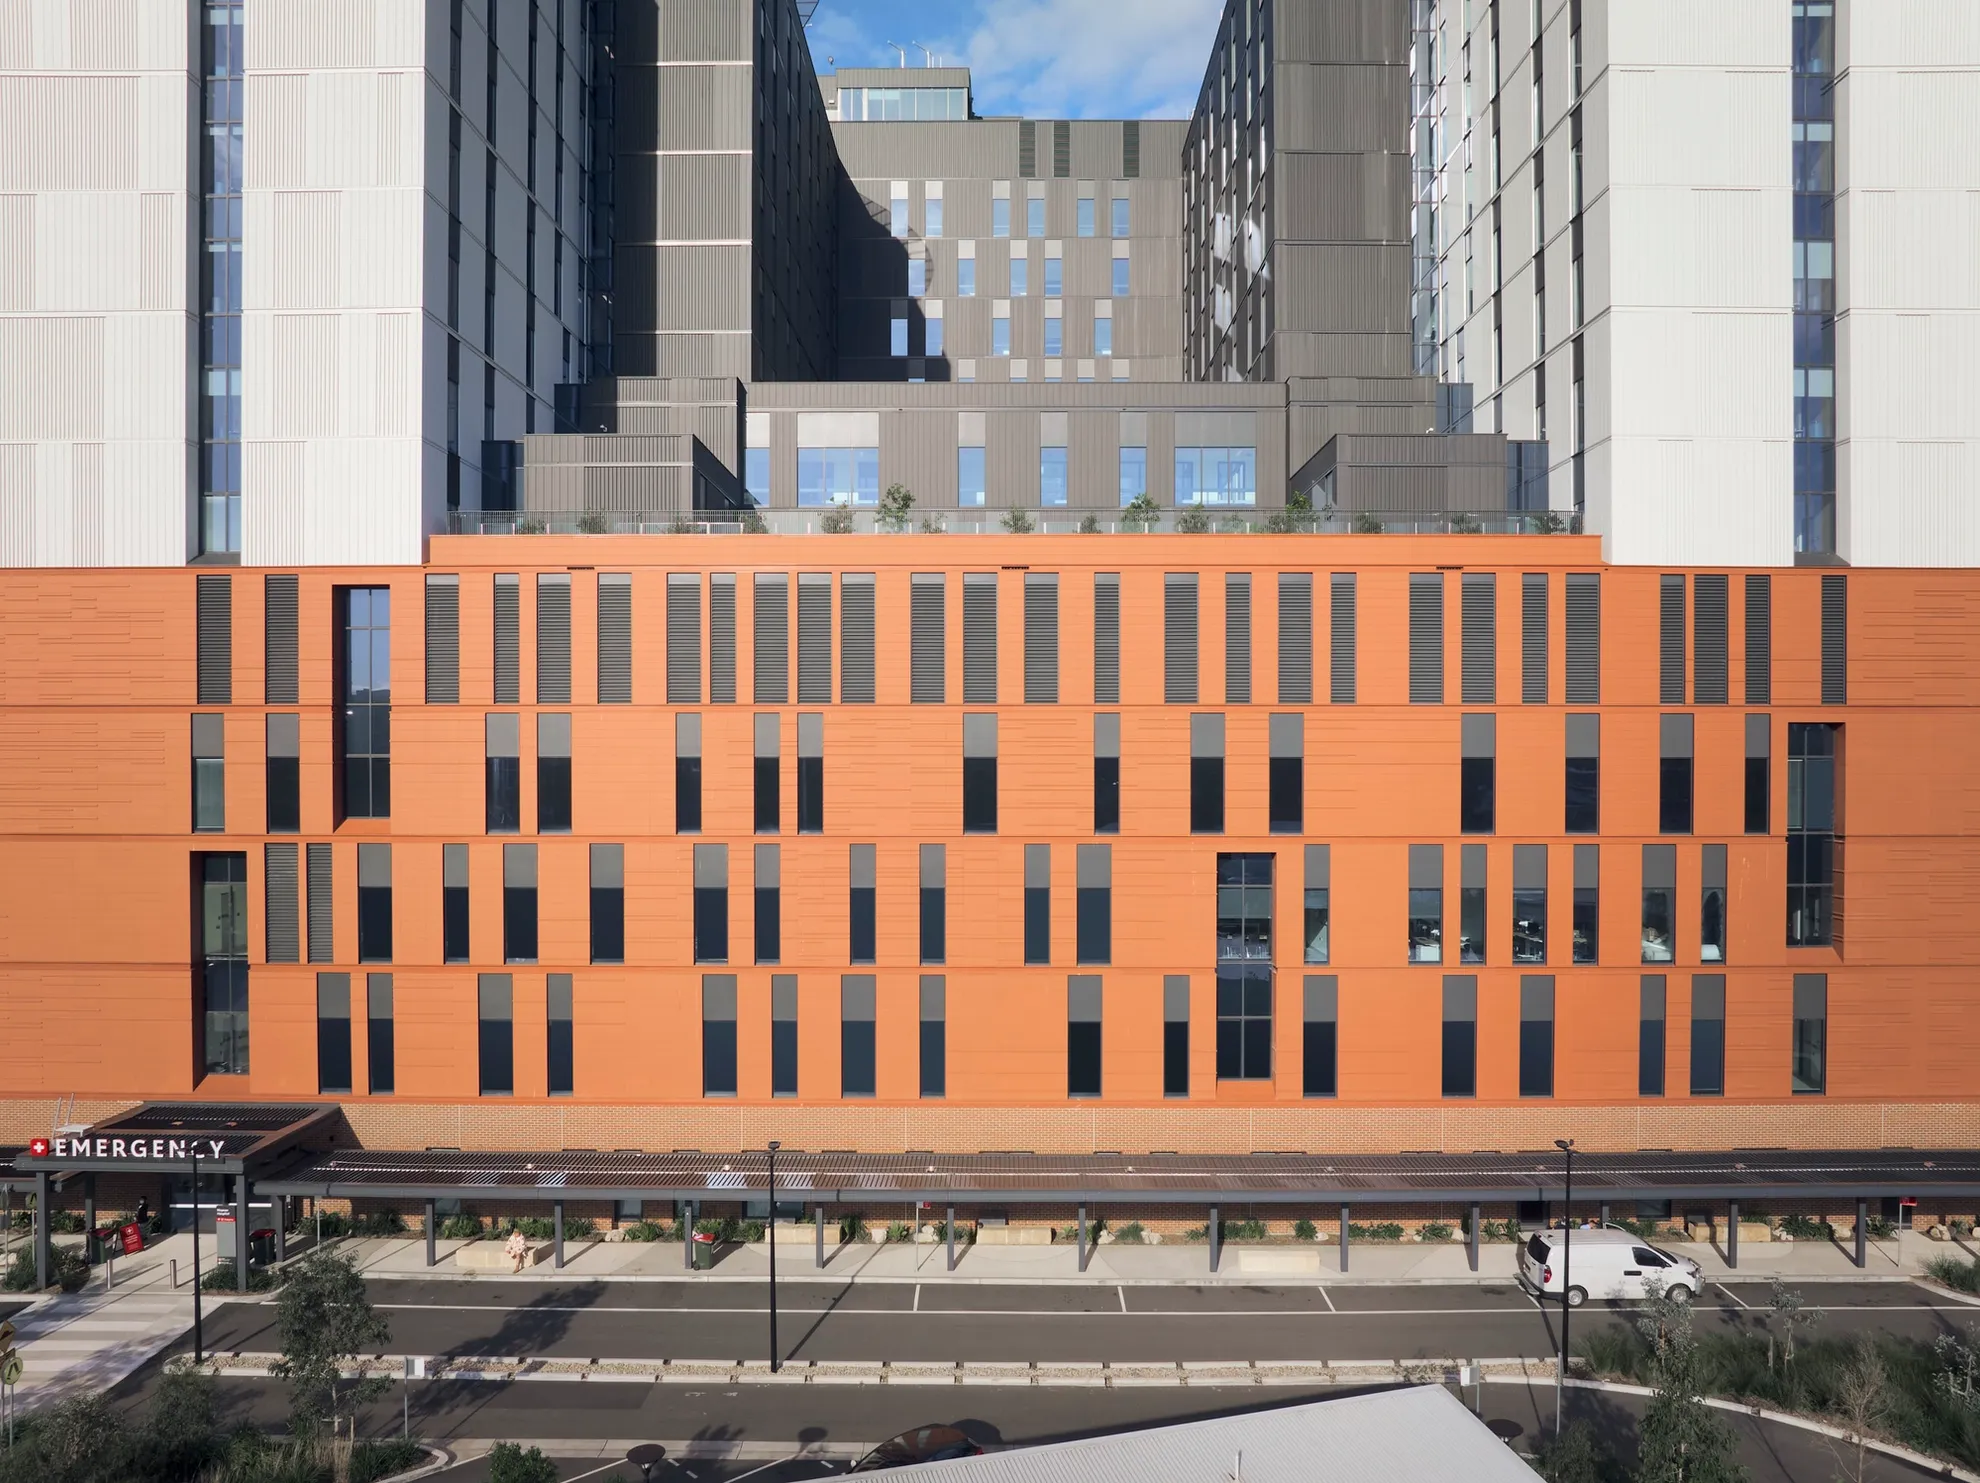

The Stage One building is configured as a five-storey square podium below an eight-storey u-shaped tower. 
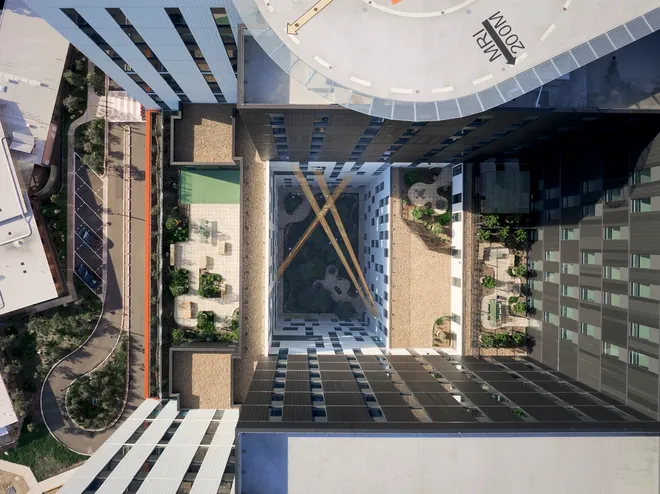
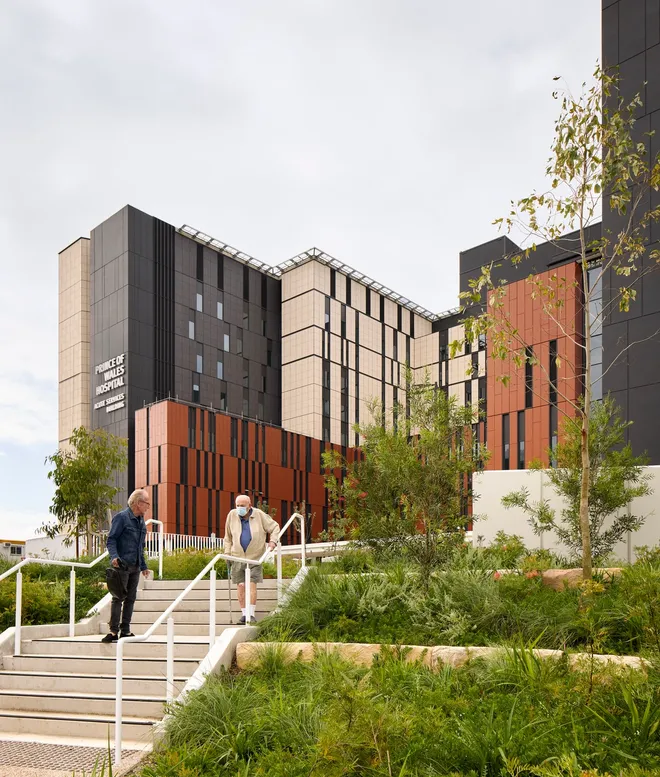
The height of the buildings presents a striking contrast to the balance of the buildings and is emblematic of the dramatic growth of the region and the densification required to accommodate its population. The building’s form reflects the importance of Western Sydney, with the massing, material and colour palette ensuring it relates to its surroundings.
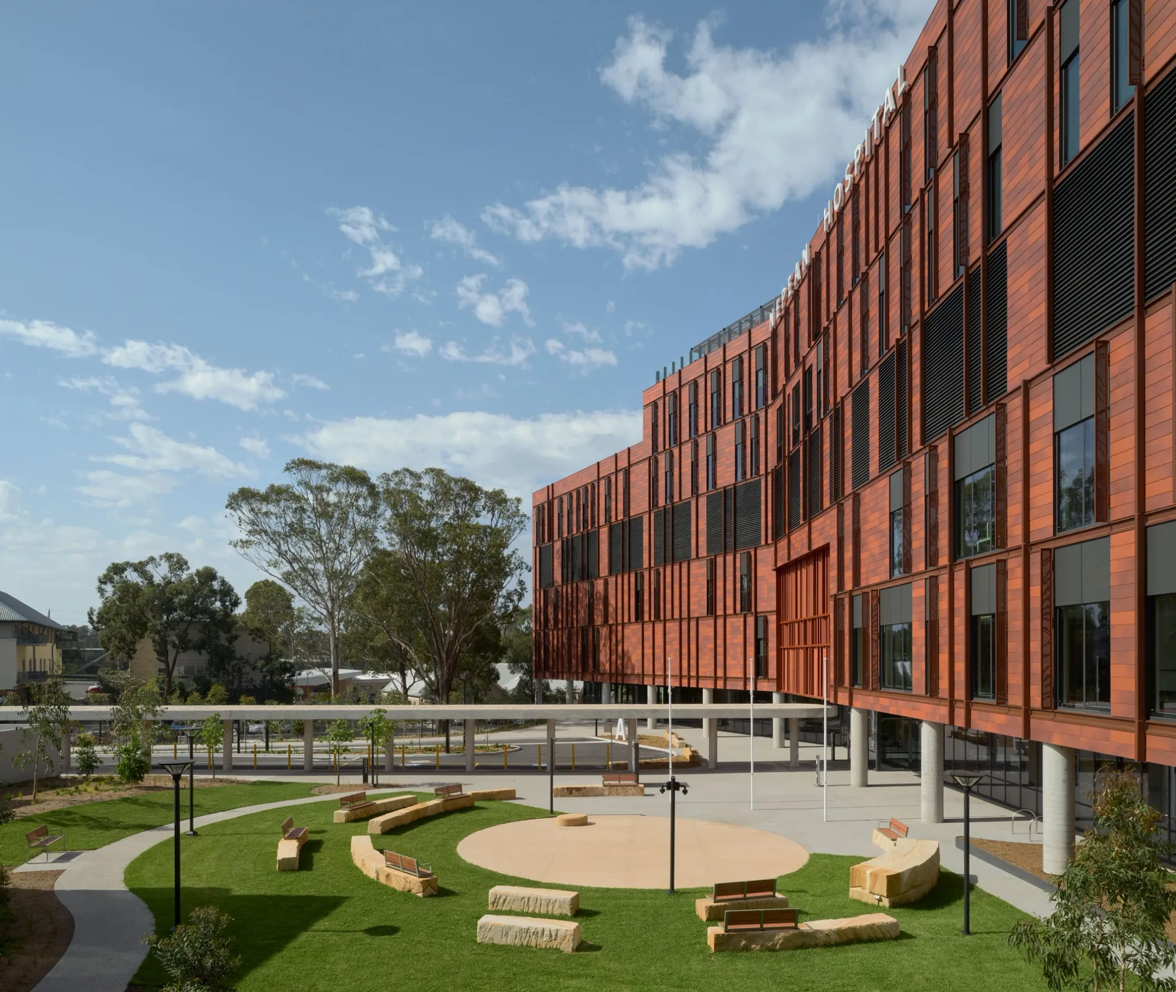
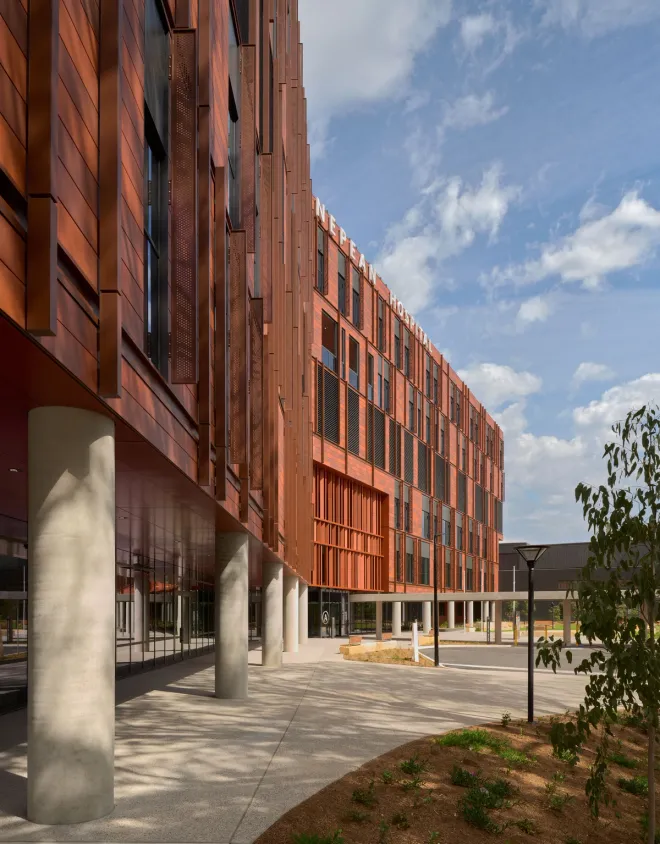
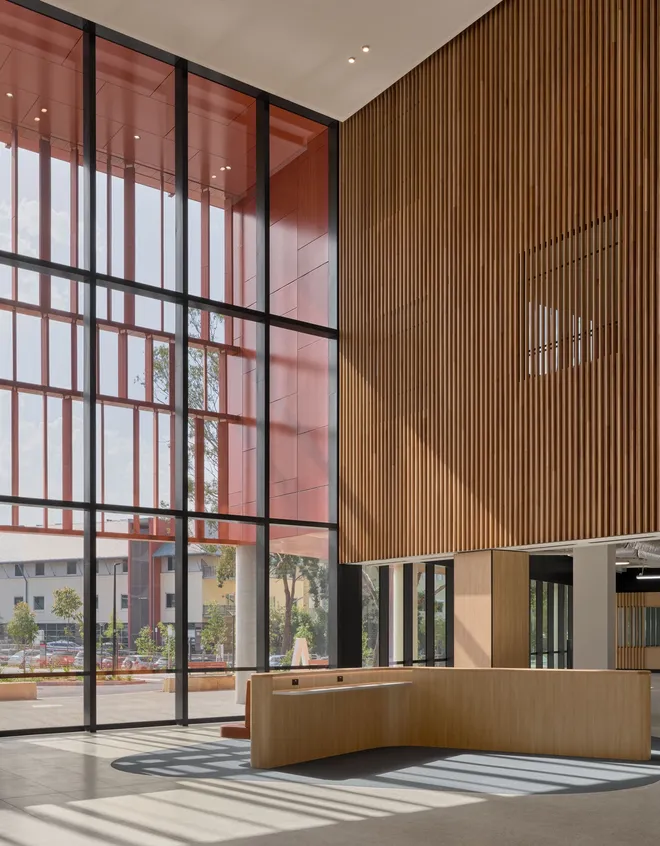
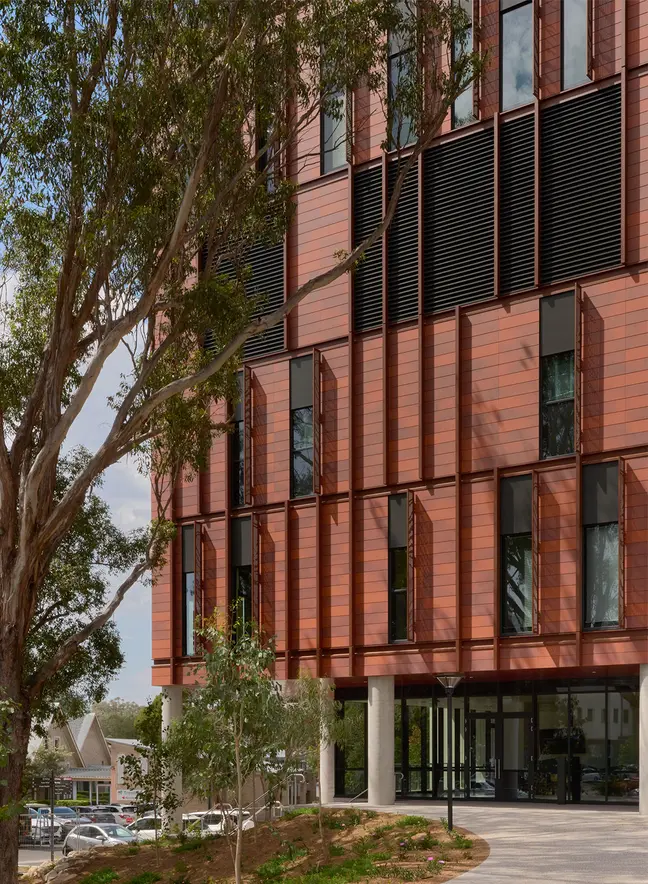
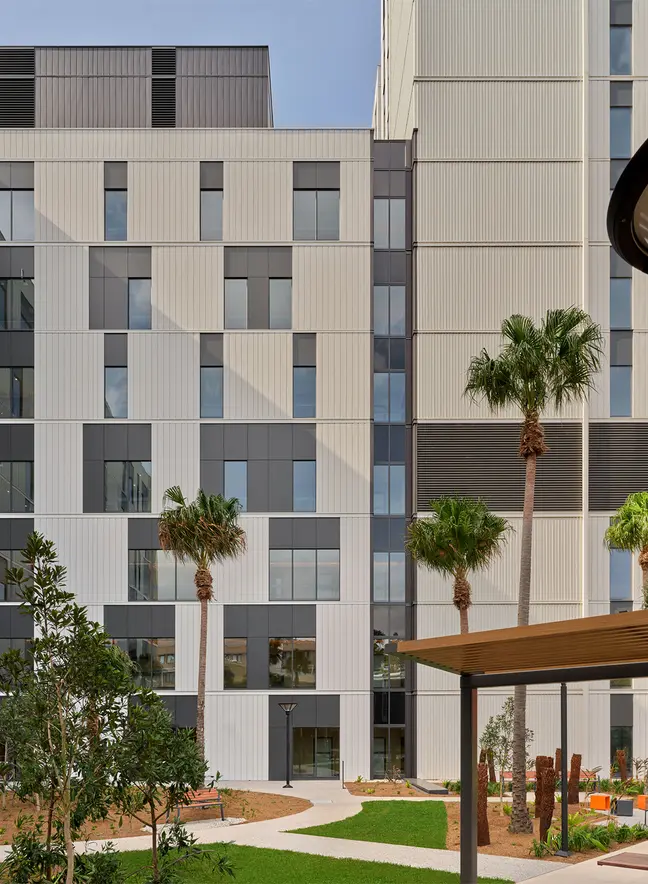
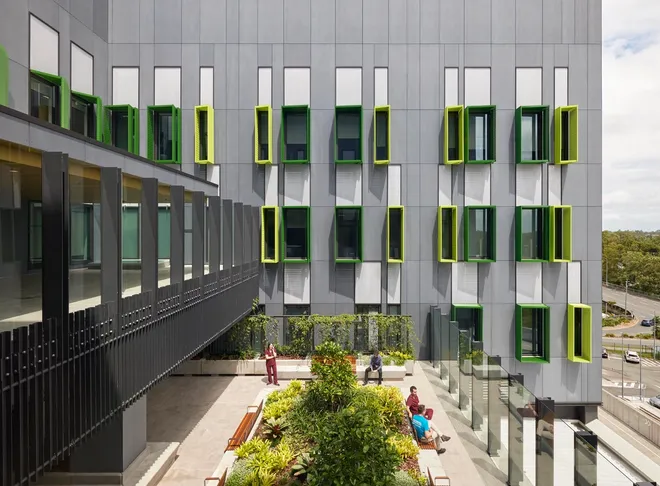
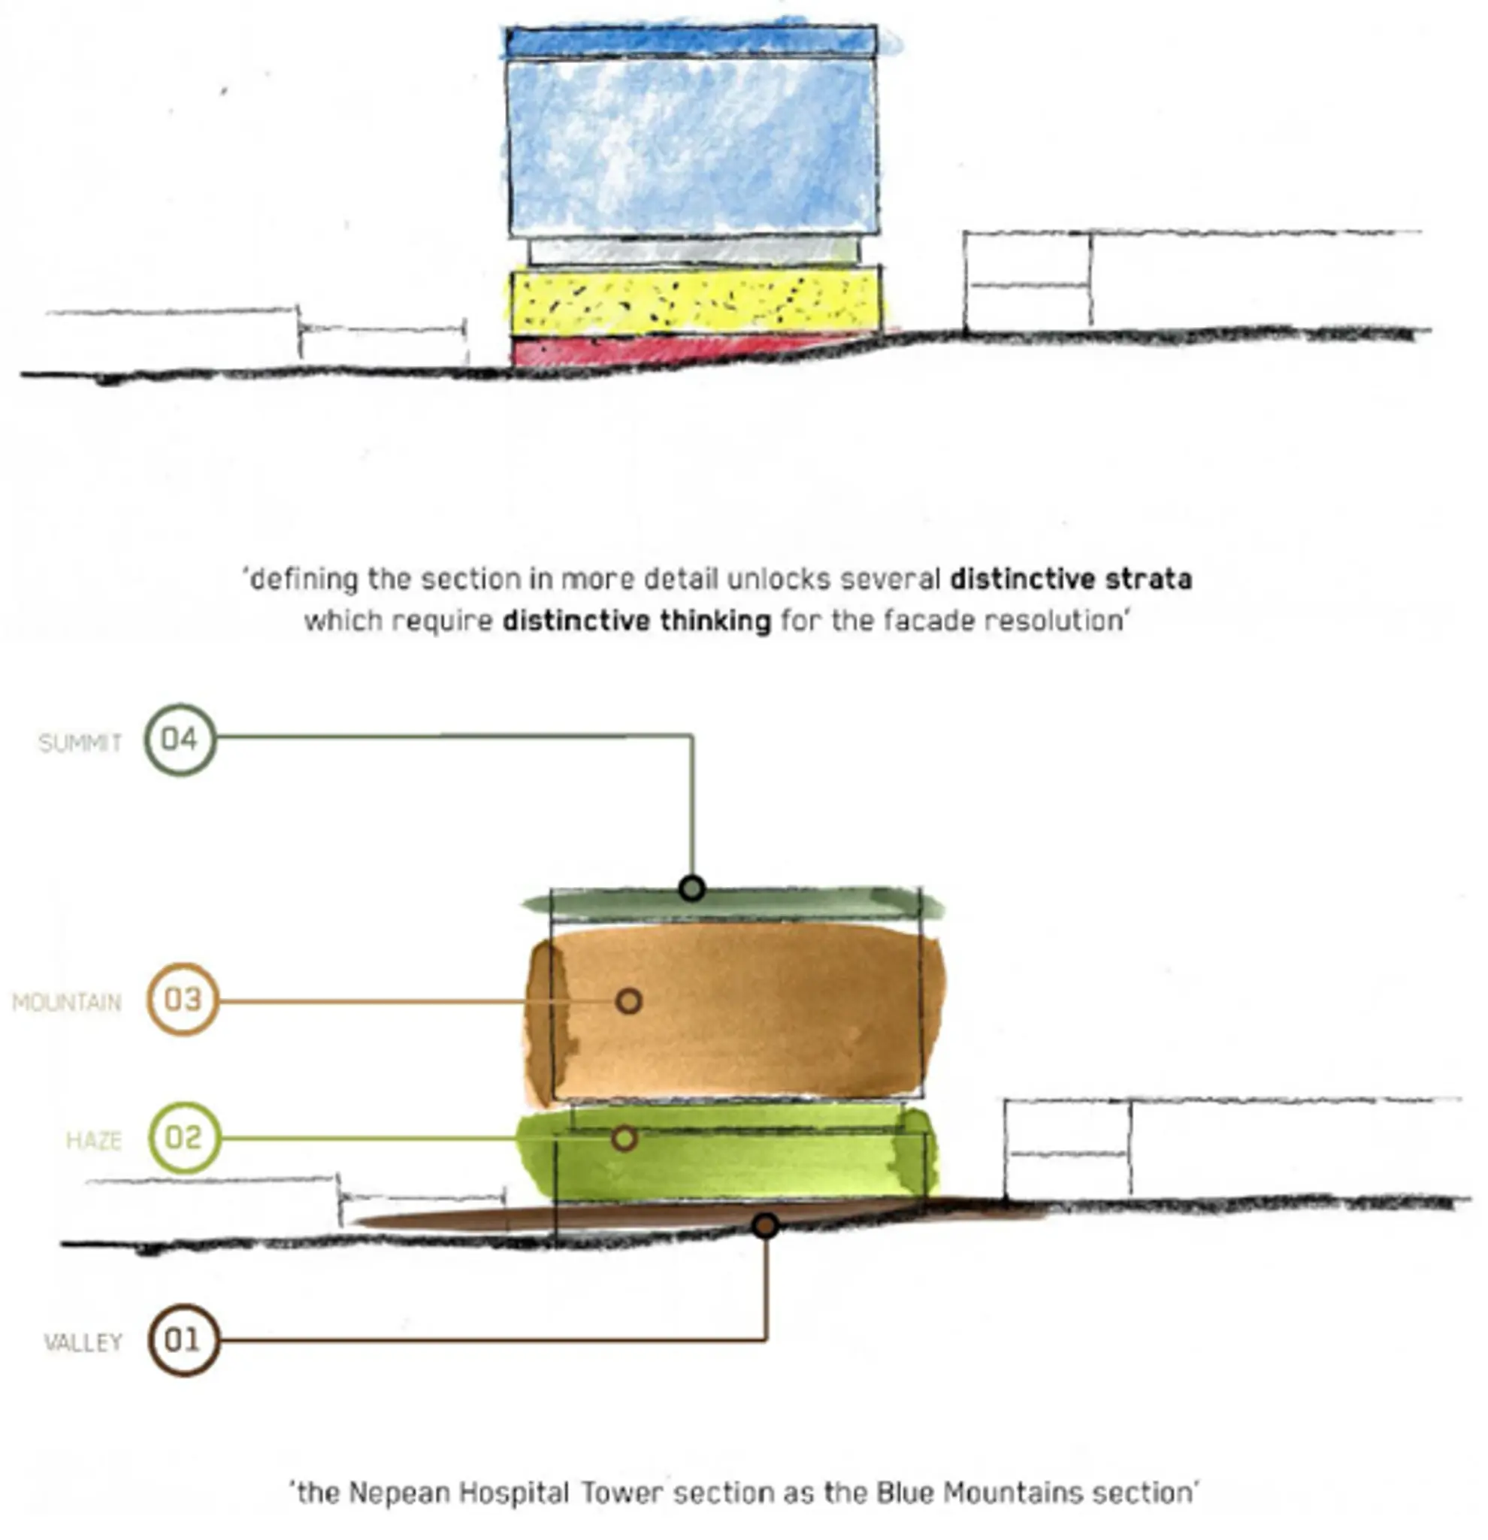
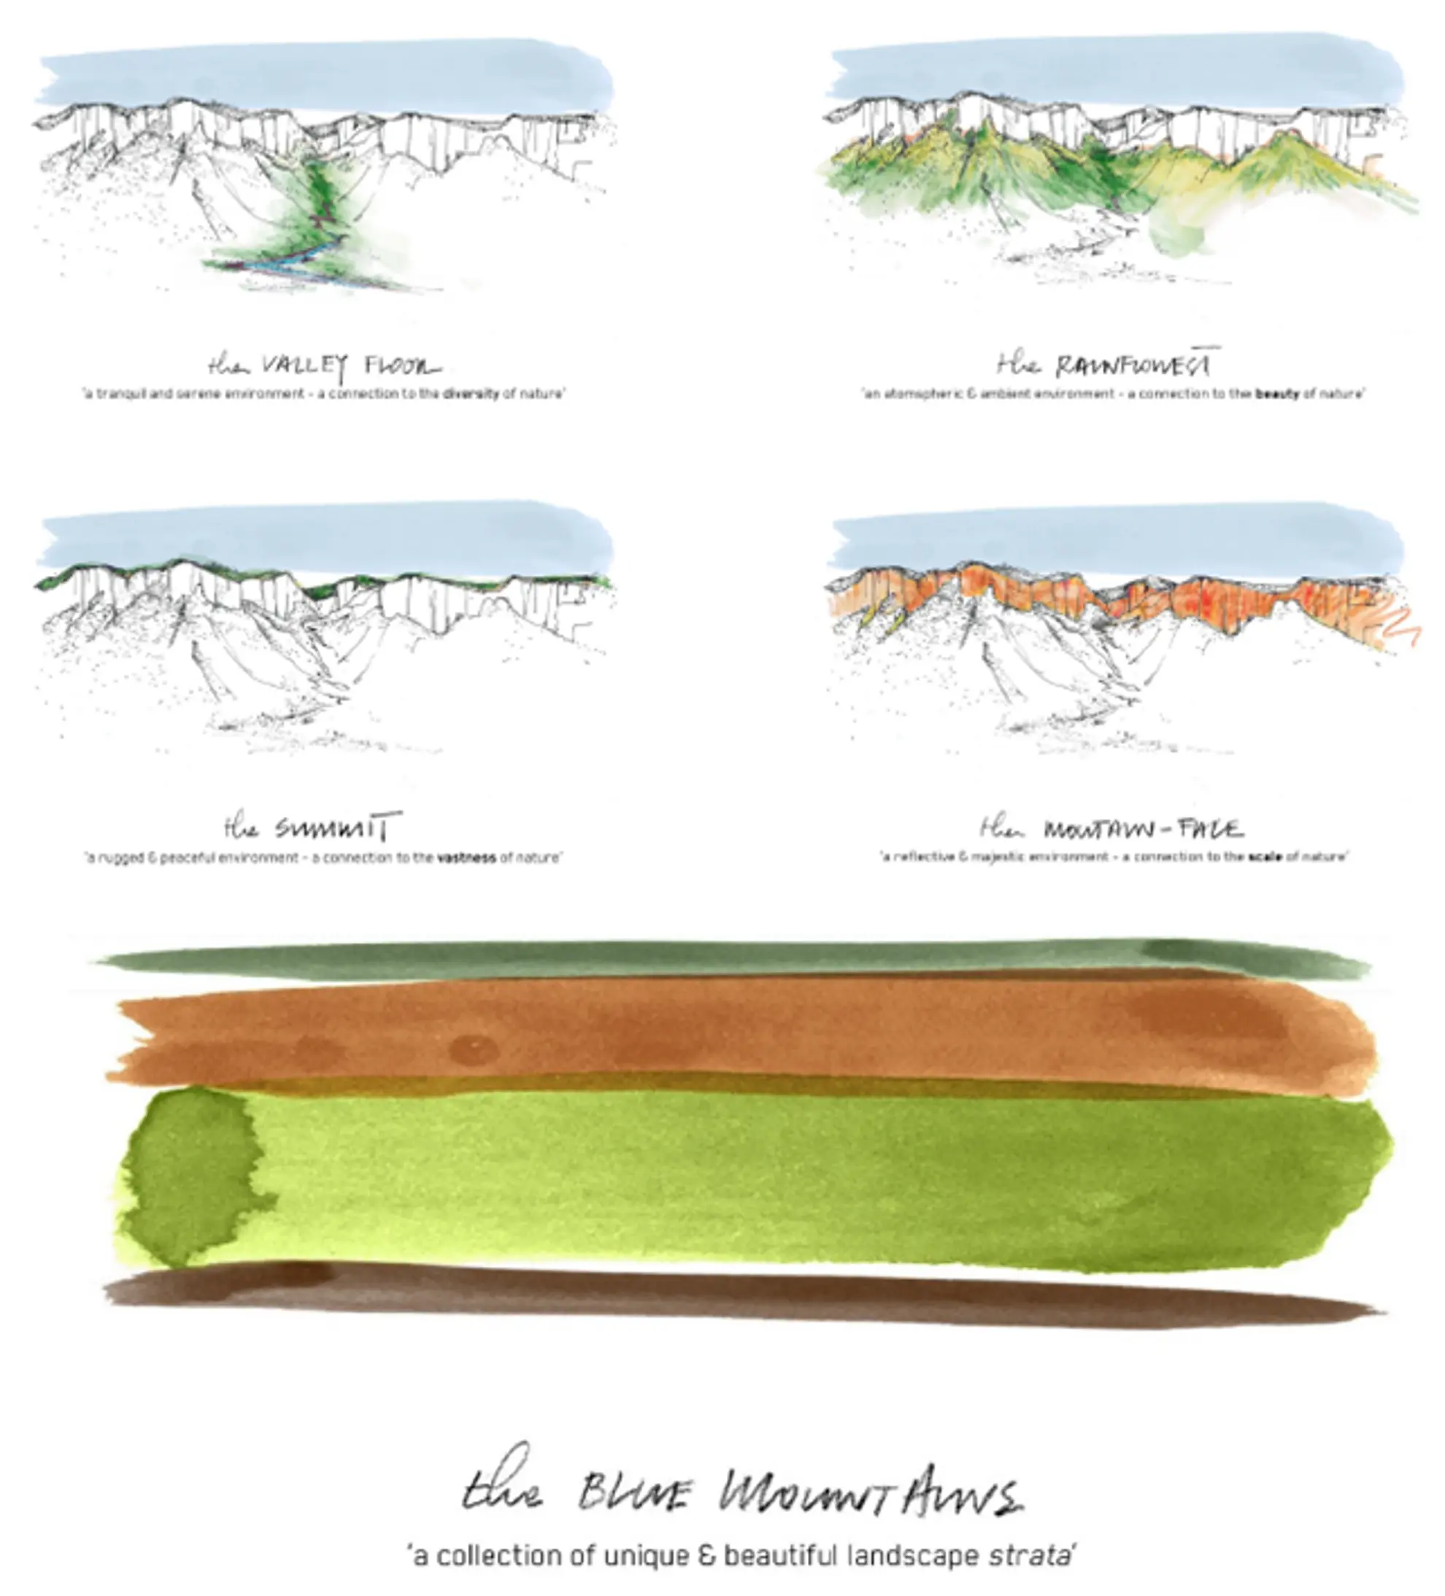
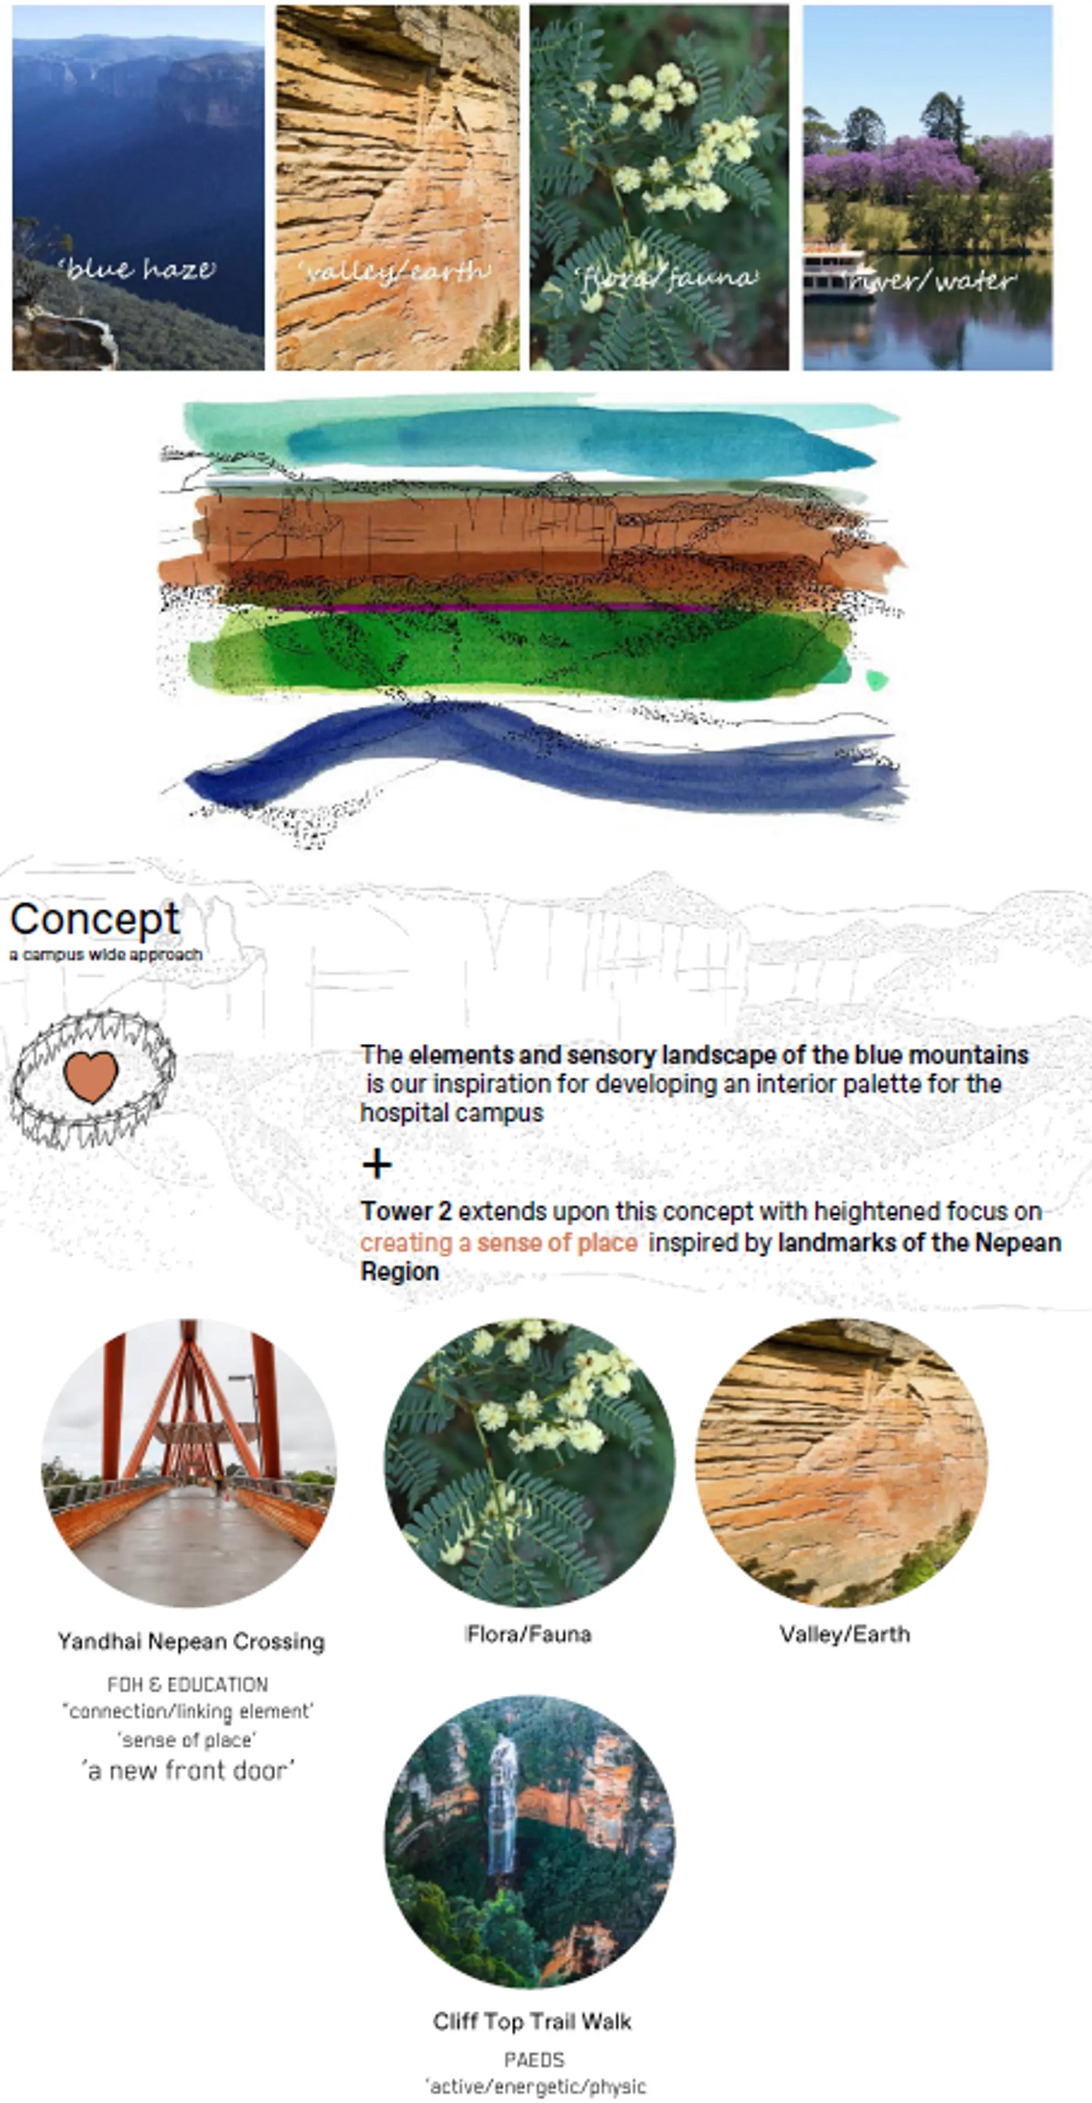
BVN has taken inspiration from the nearby Blue Mountains, with the layered façade an architectural interpretation of the valleys, forests, rugged cliffs and blue haze of Sydney’s treasured backdrop. Translated into datums and recesses, the variety of glazed and solid elements and the mixture of textures and materials provide depth and visual relief. The façade is restrained, calm and rhythmical, addressing the urban context but also reflecting a human scale.
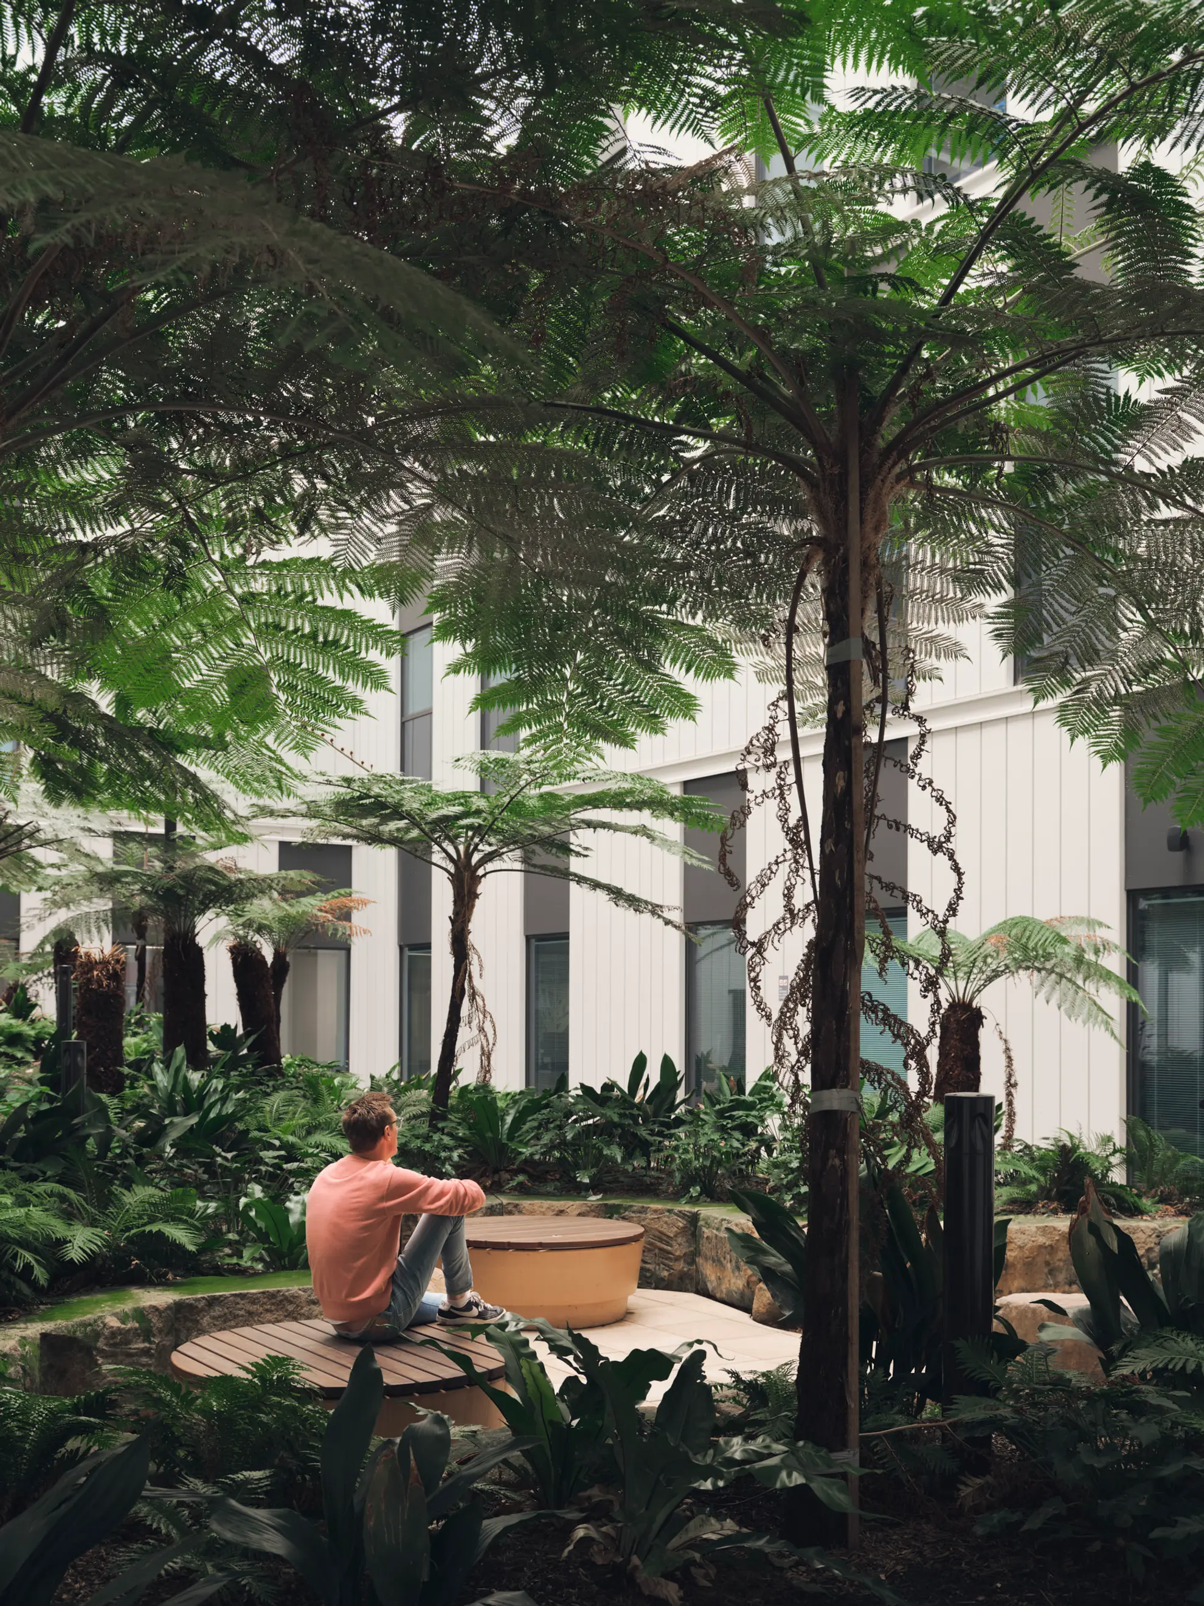
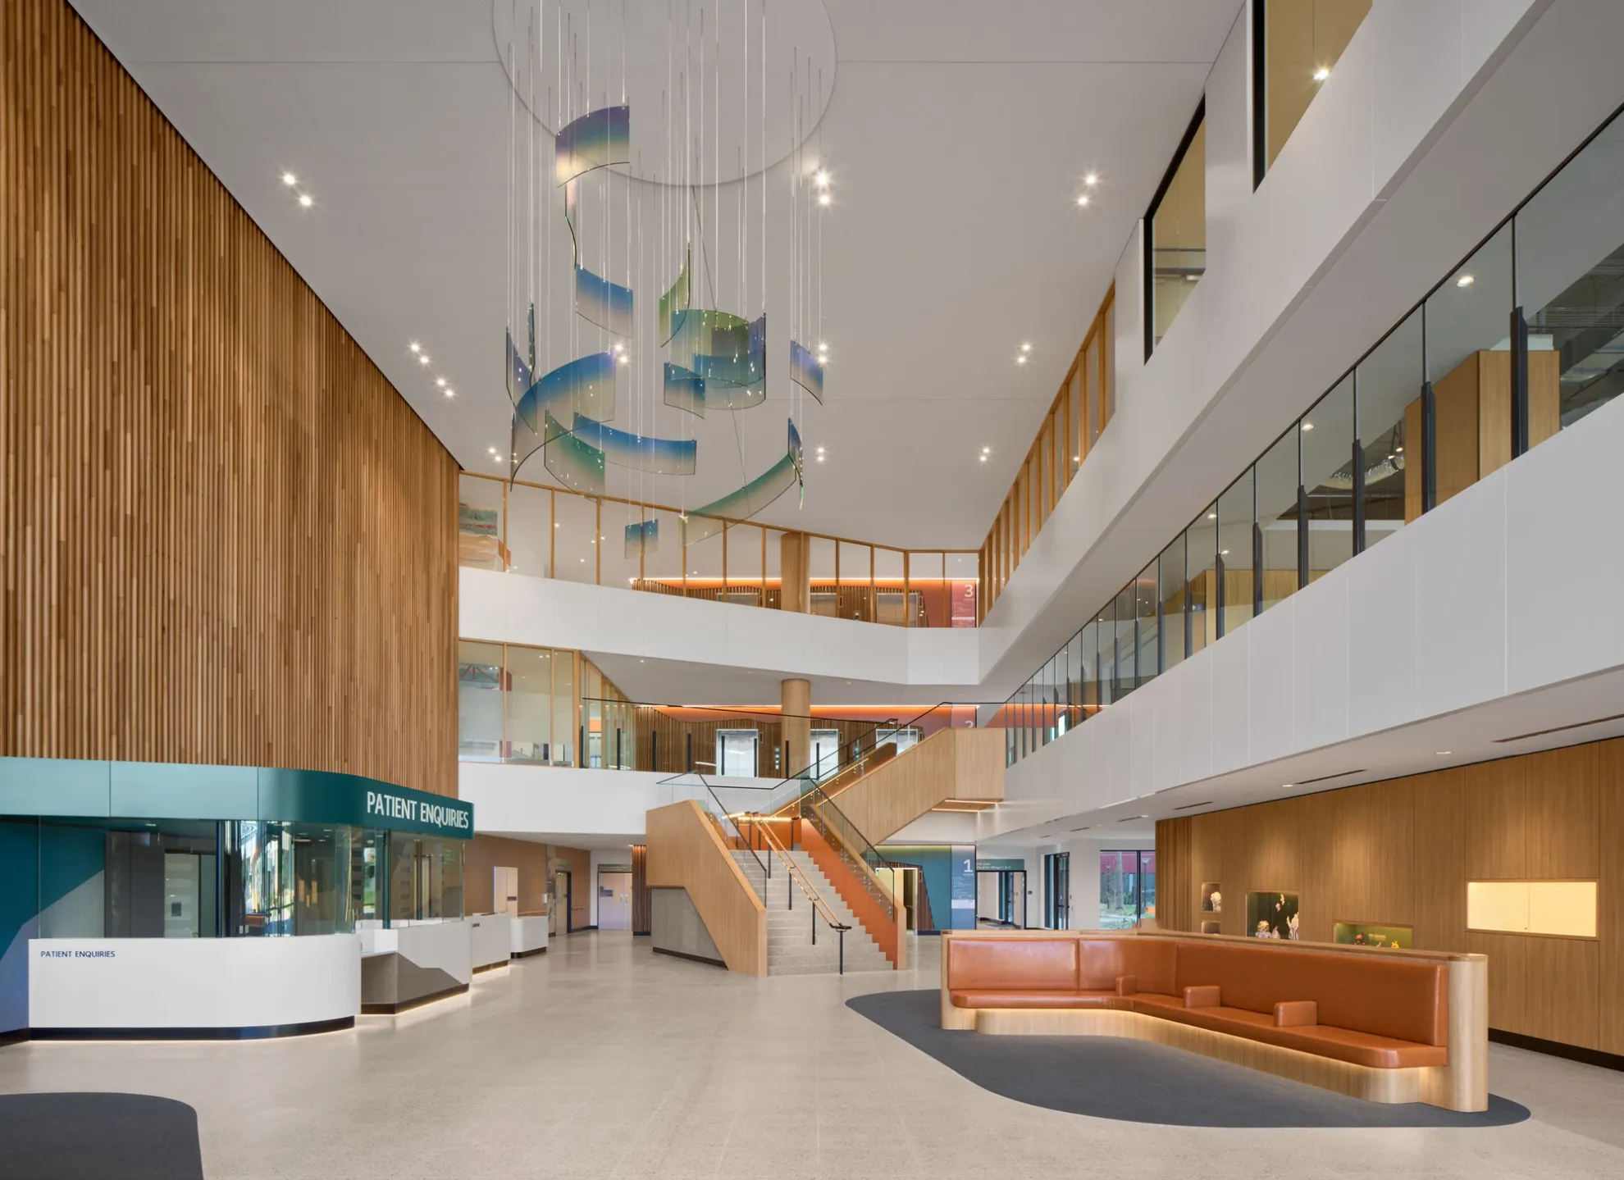
Much attention has been paid to edges and surrounds, with colonnades, courtyards and meandering pathways making access unambiguous and inviting. These culminate in a generous entry atrium that provides the sense of grandeur that acknowledges the significance of this investment in the evolution of Greater Western Sydney.
IMPACT
transformation of one of Western Sydney's busiest hospitals.
people served across Penrith, the Blue Mountains, Hawkesbury and Lithgow.
new inpatient beds, plus new paediatric, palliative and intensive care units.
emergency presentations managed each year.
The Process
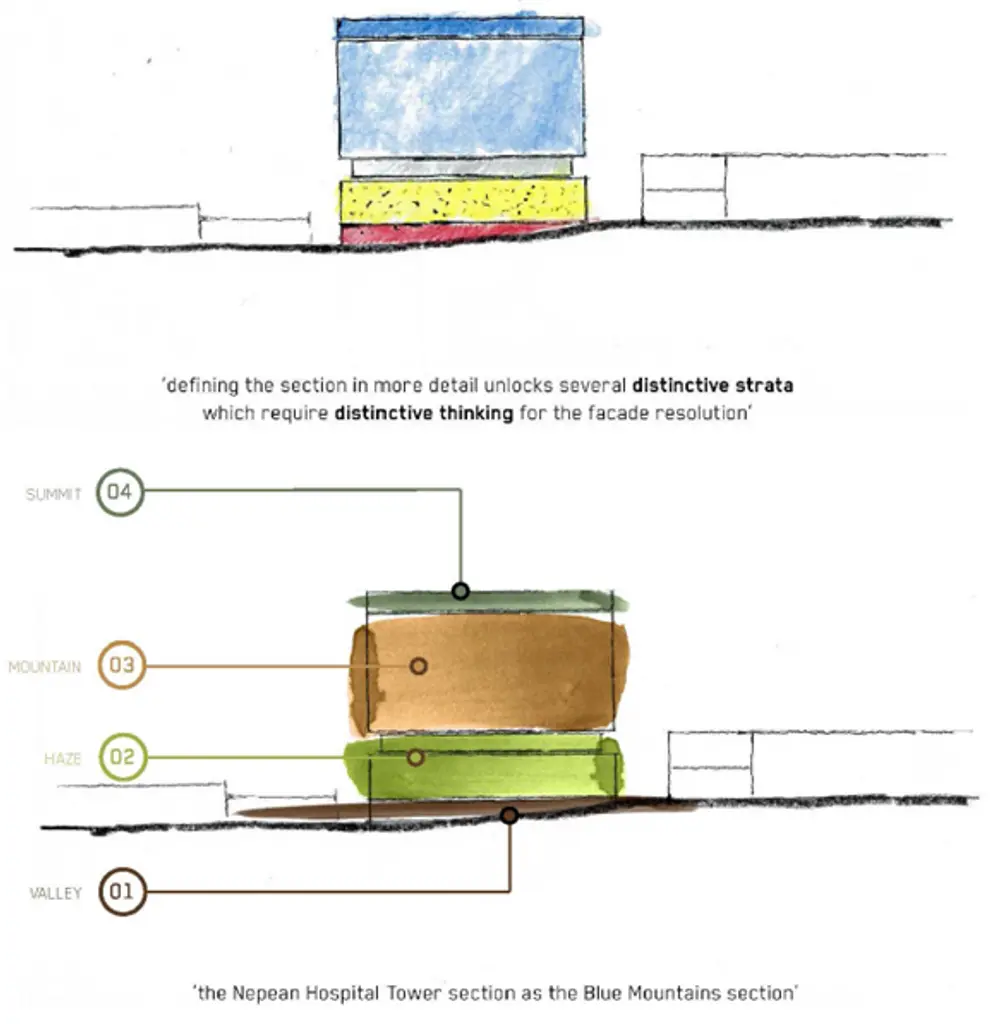
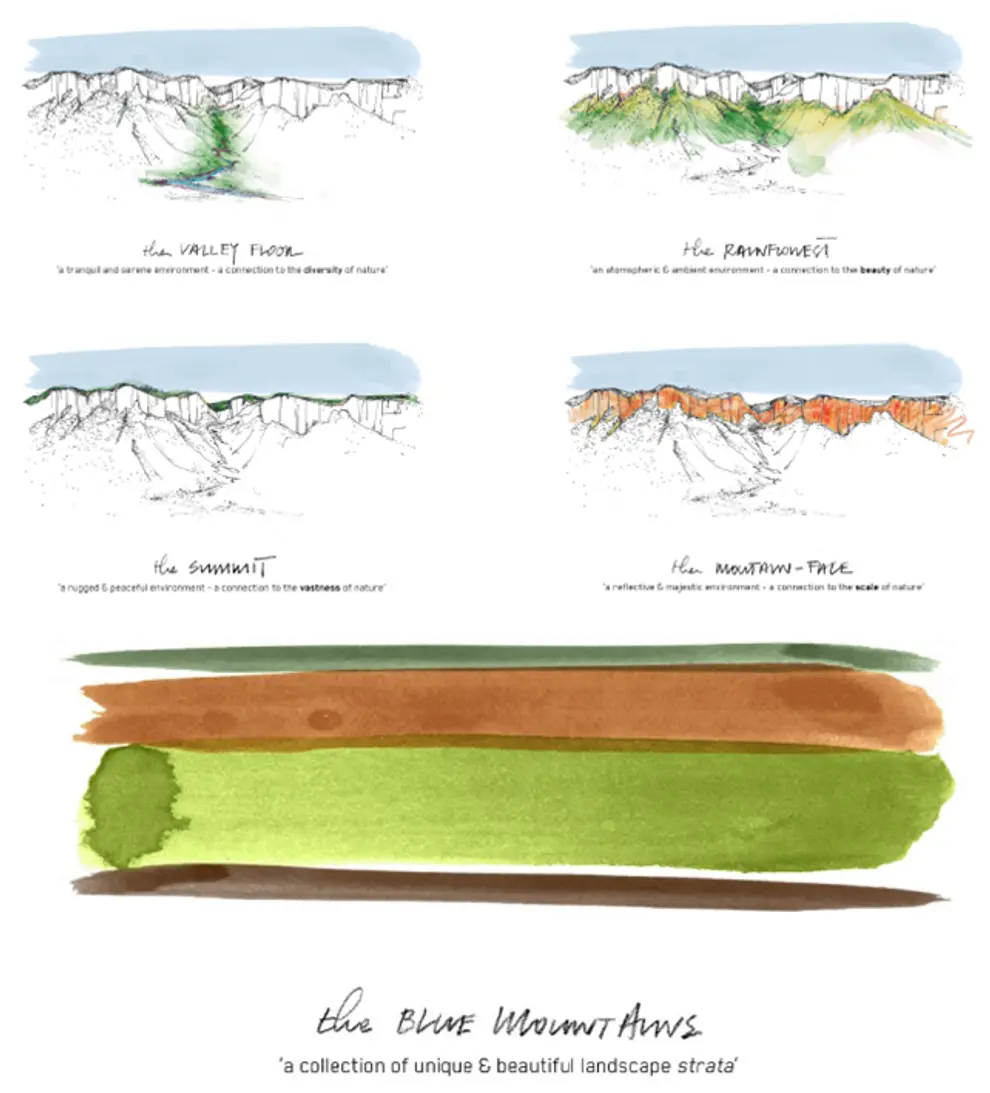
The layered façade draws on the nearby Blue Mountains, interpreting the valleys, forests, rugged cliffs and blue haze of Sydney’s treasured backdrop.
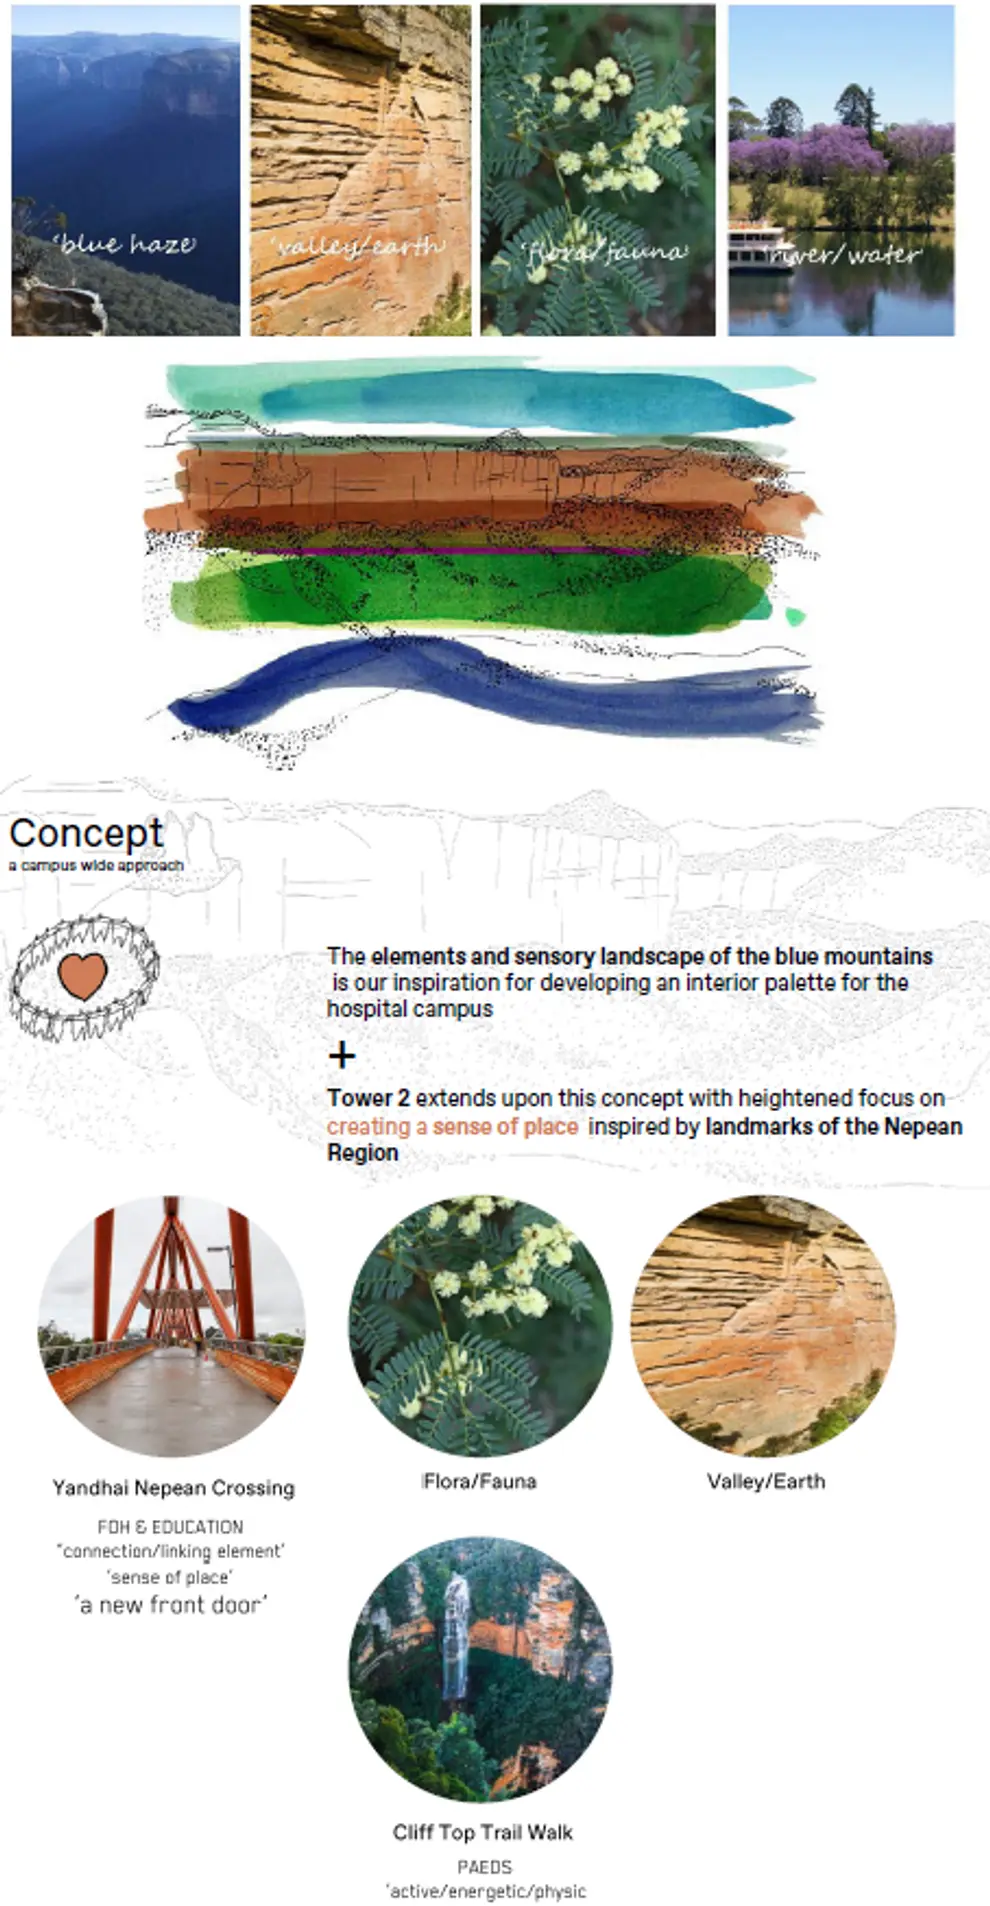
The elements, landmarks and sensory landscape of the Blue Mountains have become the inspiration for developing the interior colour palette for the hospital campus.
The layered façade draws on the nearby Blue Mountains, interpreting the valleys, forests, rugged cliffs and blue haze of Sydney’s treasured backdrop.
The elements, landmarks and sensory landscape of the Blue Mountains have become the inspiration for developing the interior colour palette for the hospital campus.
Credits
BVN
Collaborators
Health Infrastructure in partnership with Nepean Blue Mountains Local Health District and CPB Contractors
Consultants
Stage One: Arcadia Landscape Architecture, Arup, Avi Pro, Blackett Maguire + Goldsmith, Bonacci Group, CPB Contractors, Meinhardt Group, Parking and Traffic Consultants, SCLSPEC, Steensen Varming (Australia), Surface Design, Urbanite, Warren Smith & Partners.
Stage Two: ACOR, Acoustic Logic, Arcadia, Arup, Austral Air Conditioning, Axis Plumbing, Axis Services Group, Blackett Maguire + Goldsmith, CBRE, Emerge Fire, Frost Collective, Hoslab, JHA, Lamson Group, PTC, SCP Consulting, Star Group, Tract Consultants, Turner & Townsend and Urbanite.
Photography
Martin Siegner (Stage One)
Tom Roe (Stage Two)
Video
Martin Siegner